3891 Marfrance DR, San Jose, CA 95121
- $1,125,000
- 2
- BD
- 2
- BA
- 1,196
- SqFt




Listed by Judy O'Brien, 408-221-0770 from Coldwell Banker Realty
(If provided) CoList: from
Sold listing courtesy of Tim Truong from REES
- Sold Price
- $1,125,000
- List Price
- $1,098,000
- Closing Date
- Dec 30, 2025
- MLS#
- ML82024269
- Status
- SOLD
- Bedrooms
- 2
- Total Bathrooms
- 2
- Full Bathrooms
- 2
- Sqft. of Residence
- 1,196
- Lot Size
- 4,929
- Listing Area
- South San Jose
- Year Built
- 1975
Property Description
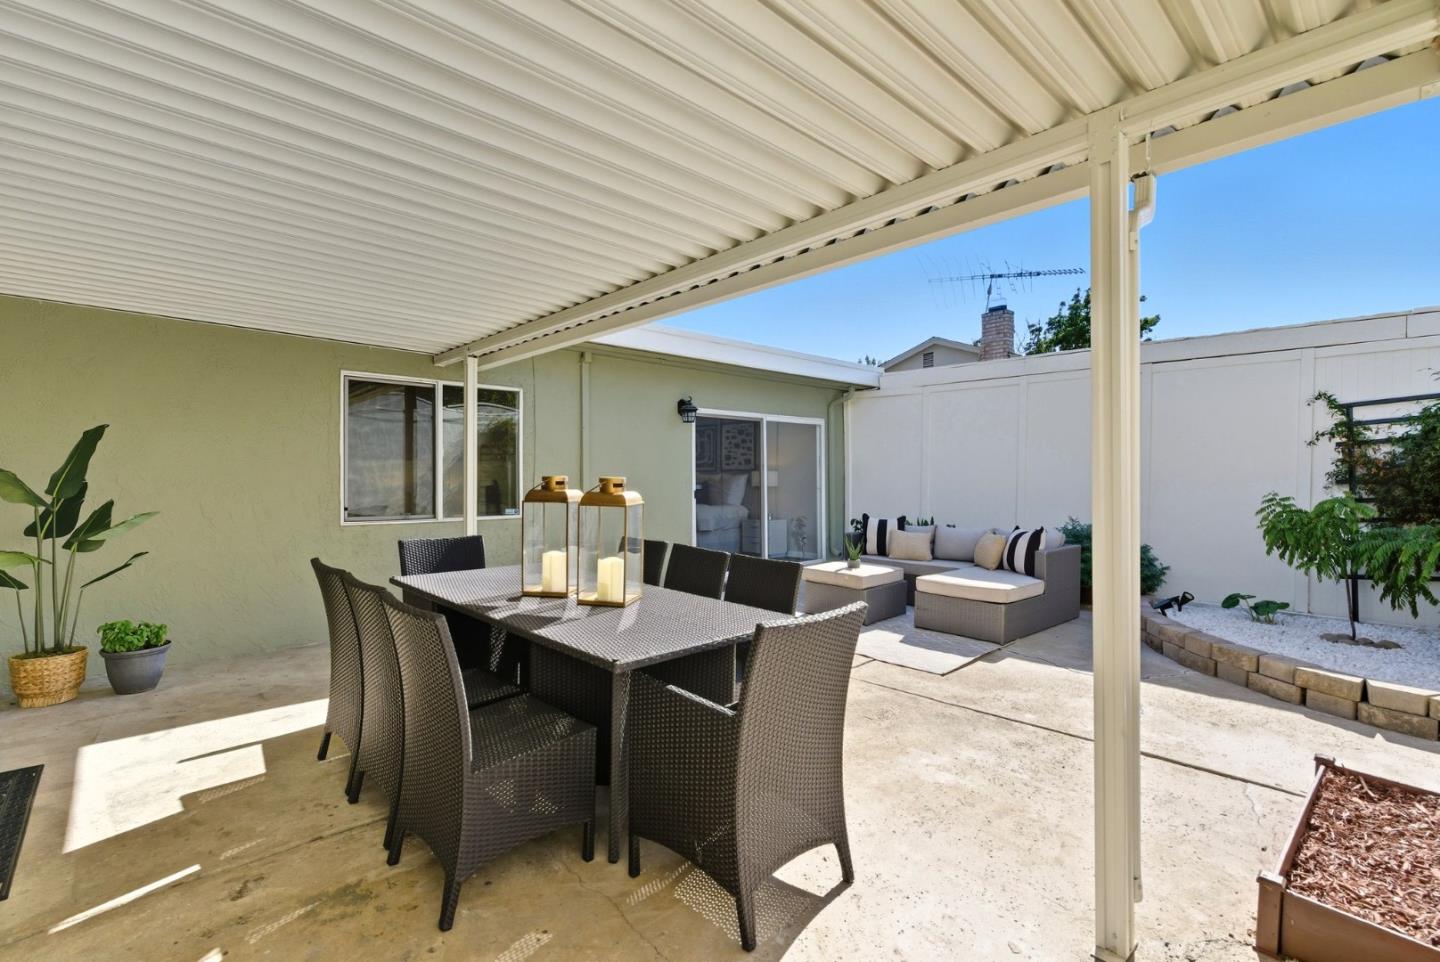
Why settle for a condo or townhouse with HOA fees when you can own a single-family home and enjoy private outdoor space! This 2-bed, 2-bath home offers +/- 1,196 sq. ft. on a +/- 4,929 sq. ft. corner lot, blending convenience, style, and low-maintenance living. The generous sized kitchen with granite counters, roll-out shelves, and freshly painted cabinets flows into the spacious dining area and living room, ideal for everyday living and entertaining. Sliding glass doors off the dining room open to the back patio and off living room leading to the large side yard, help fill the home with natural light. Both bathrooms are remodeled, and the primary suite has its own patio access. The front yard is framed by a wrought iron gate and fence, with new fencing along the front and side yard including a pergola with built-in bench. A large storage shed adds extra space, and the attached two-car garage is wired for 240V EV charging. Recessed lighting, laminate flooring, Nest thermostat and doorbell, drought-tolerant landscaping and freshly painted inside/out, help to enhance this bright, comfortable, low-maintenance home. Centrally located near commute routes and parks, this home combines comfort, convenience, and outdoor enjoyment, a perfect place to call home!
/u.realgeeks.media/sanjoserealestatepro/Header_Logo-min.png)
Additional Information
- Acres
- 0.11
- Age
- 50
- Amenities
- Garden Window
- Bathroom Features
- Double Sinks, Marble, Primary - Stall Shower(s), Shower over Tub - 1, Solid Surface, Stall Shower, Stone, Tile, Updated Bath
- Bedroom Description
- More than One Bedroom on Ground Floor, Primary Bedroom on Ground Floor
- Cooling System
- Central AC
- Days On Market
- Unknown
- Energy Features
- Double Pane Windows, Low Flow Toilet
- Family Room
- No Family Room
- Fence
- Complete Perimeter
- Fireplace Description
- Living Room
- Floor Covering
- Laminate
- Foundation
- Concrete Slab
- Garage Parking
- Attached Garage, On Street
- Heating System
- Central Forced Air - Gas
- Laundry Facilities
- Electricity Hookup (110V), In Garage
- Living Area
- 1,196
- Lot Description
- Grade - Level, Zero Lot Line
- Lot Size
- 4,929
- Neighborhood
- South San Jose
- Other Rooms
- None
- Other Utilities
- Public Utilities
- Pool Description
- None
- Roof
- Composition, Tar and Gravel
- Sewer
- Sewer - Public, Sewer Connected
- Style
- Ranch
- View
- Neighborhood
- Zoning
- R1-8P
Mortgage Calculator
 The data relating to real estate for sale on this display comes in part from the Internet Data Exchange program of the MLSListingsTM MLS system. Real estate listings held by brokerage firms other than Real Estate Company are marked with the Internet Data Exchange and detailed information about them includes the names of the listing brokers and listing agents.
Based on information from MLSListings MLS as of . All data, including all measurements and calculations of area, is obtained from various sources and has not been, and will not be, verified by broker or MLS. All information should be independently reviewed and verified for accuracy. Properties may or may not be listed by the office/agent presenting the information.
Copyright 2026 MLSListings Inc. All rights reserved