6 Lilly LN, San Carlos, CA 94070
- $1,590,000
- 3
- BD
- 3
- BA
- 1,793
- SqFt




Listed by Victoria Bi, 650-353-8800 from Compass
(If provided) CoList: Eddie Azzopardi from Compass
Sold listing courtesy of Emily Gore from APR
- Sold Price
- $1,590,000
- List Price
- $1,498,000
- Closing Date
- Nov 04, 2025
- MLS#
- ML82024336
- Status
- SOLD
- Bedrooms
- 3
- Total Bathrooms
- 3
- Full Bathrooms
- 2
- Partial Bathrooms
- 1
- Sqft. of Residence
- 1,793
- Year Built
- 1979
Property Description
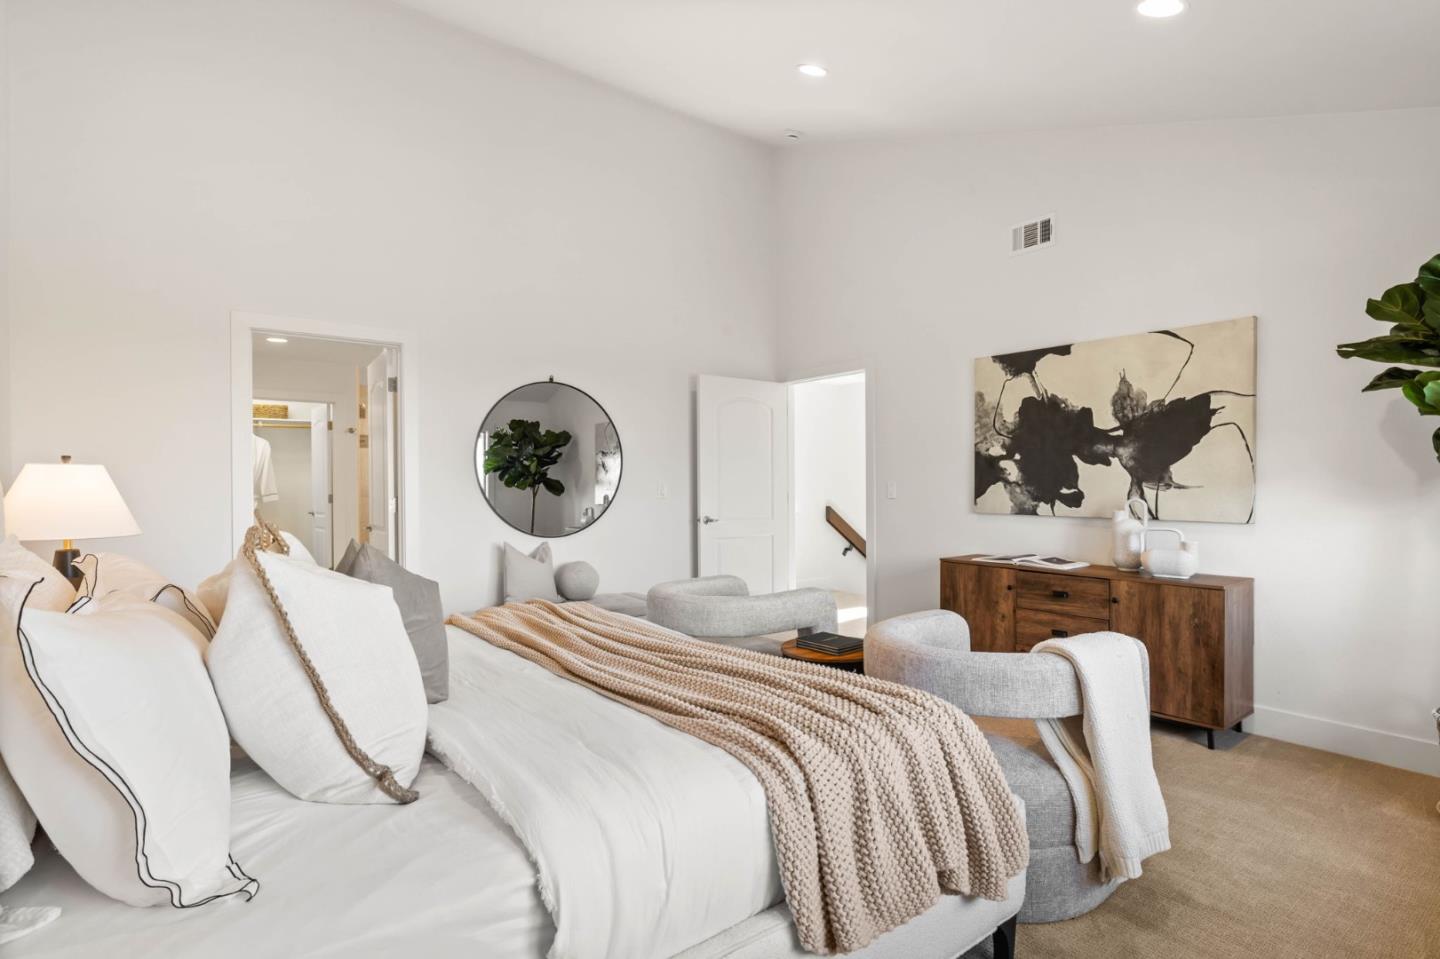
Nestled in the scenic hills of San Carlos, this updated end-unit 3 bedroom, 2.5 bath townhome offers a rare combination of serenity, privacy, access to top-rated schools and sweeping bay/city views from nearly every room. The modern kitchen is thoughtfully designed with S/S appliances, abundant cabinet and counter space, recessed lighting, and a seamless flow into the dining and living areas. Soaring ceilings and large windows fill the living room with natural light, complemented by a cozy electric fireplace and direct access to a private outdoor patio. Upstairs, you'll find two en-suite bedrooms. The expansive primary suite boasts vaulted ceilings, a walk-in closet, and a luxurious bathroom with dual sinks. The second en-suite is ideal for children or guests. A third bedroom on the lower level offers flexibility as a home office or additional guest room. Additional highlights include 1 gig fiber connection included in the HOA dues (planned available date 12/1), fresh interior paint, hardwood flooring, a 2-car garage with driveway parking, and resort-style amenities: pool/spa/clubhouse/children's play area/tennis courts. Enjoy the best of San Carlos living-just minutes from vibrant downtown, major tech hubs, top rated schools, scenic hiking trails, and quick access to highways.
/u.realgeeks.media/sanjoserealestatepro/Header_Logo-min.png)
Additional Information
- Age
- 46
- Association Fee
- $715
- Association Fee Includes
- Decks, Exterior Painting, Insurance - Structure, Landscaping / Gardening, Maintenance - Common Area, Maintenance - Exterior, Management Fee, Pool, Spa, or Tennis, Reserves, Roof
- Bathroom Features
- Half on Ground Floor, Primary - Stall Shower(s), Shower and Tub, Updated Bath
- Bedroom Description
- Ground Floor Bedroom, Primary Suite / Retreat, Walk-in Closet
- Cooling System
- None
- Days On Market
- Unknown
- Family Room
- No Family Room
- Fireplace Description
- Other
- Floor Covering
- Carpet, Wood
- Foundation
- Concrete Perimeter and Slab, Crawl Space
- Garage Parking
- Attached Garage, Guest / Visitor Parking
- Heating System
- Central Forced Air
- Laundry Facilities
- Washer / Dryer
- Living Area
- 1,793
- Neighborhood
- Beverly Terrace Etc.
- Other Utilities
- Public Utilities
- Roof
- Tile
- Sewer
- Sewer - Public
- Unincorporated Yn
- Yes
- View
- Bay View, View of City Lights
- Year Built
- 1979
- Zoning
- PC0000
Mortgage Calculator
 The data relating to real estate for sale on this display comes in part from the Internet Data Exchange program of the MLSListingsTM MLS system. Real estate listings held by brokerage firms other than Real Estate Company are marked with the Internet Data Exchange and detailed information about them includes the names of the listing brokers and listing agents.
Based on information from MLSListings MLS as of . All data, including all measurements and calculations of area, is obtained from various sources and has not been, and will not be, verified by broker or MLS. All information should be independently reviewed and verified for accuracy. Properties may or may not be listed by the office/agent presenting the information.
Copyright 2026 MLSListings Inc. All rights reserved