3400 Pyramid WAY, Mountain View, CA 94043
- $2,230,000
- 4
- BD
- 4
- BA
- 2,161
- SqFt




Listed by Rabia Alizai, 408-393-7679 from Compass
(If provided) CoList: from
Sold listing courtesy of Georgia Phillips from CBR
- Sold Price
- $2,230,000
- List Price
- $1,899,000
- Closing Date
- Nov 10, 2025
- MLS#
- ML82024347
- Status
- SOLD
- Bedrooms
- 4
- Total Bathrooms
- 4
- Full Bathrooms
- 4
- Sqft. of Residence
- 2,161
- Lot Size
- 1,896
- Listing Area
- Whisman
- Year Built
- 2018
Property Description
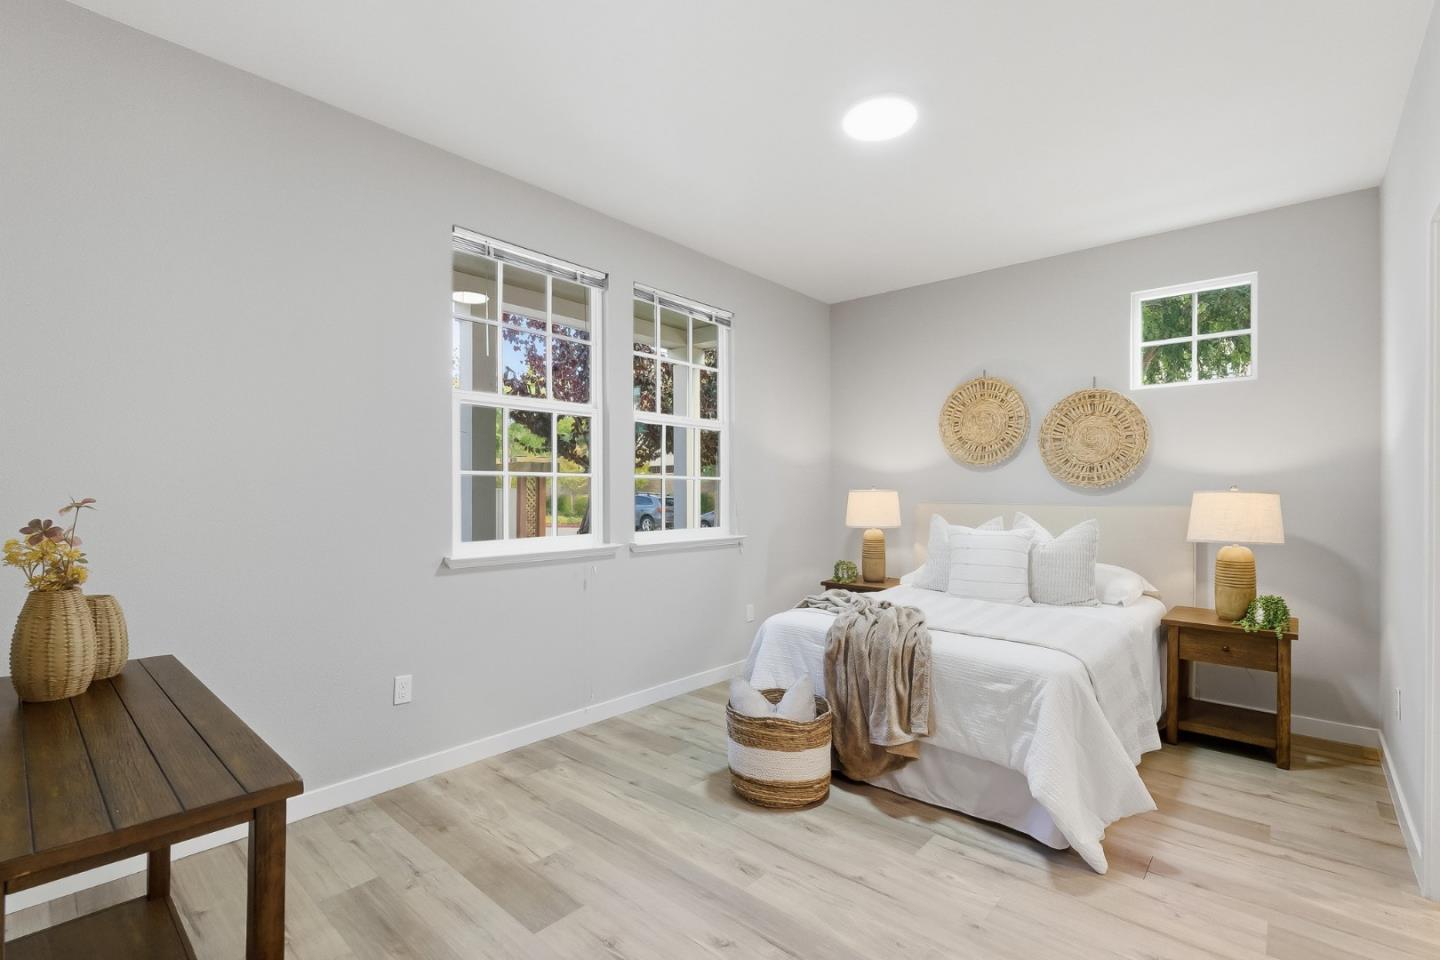
Welcome to this like new Single Family home built by one of the nations top builder, Pulte Homes! Centrally located in the heart of the Silicon Valley in one of Mountain Views most sought after communities, Radius within the Whisman Station neighborhood. Original owner, well maintained & loads of builder upgrades throughout! Loads of natural light shine through all the extra windows on both levels. The most functional and largest floor plan within the Radius community. Private Jr Suite on lower level, perfect for visitors! Another bedroom located on main living level w/full hallway bath, great for in-laws! Bright & Open Great Room concept with a wall of windows allowing loads of light into the Living, Dining & Kitchen, perfect for entertaining! Upgraded Kitchen w/white cabinets, pantry & breakfast bar & more! Oversized Owners Suite w/dual sinks, tub, shower & WIC! 2nd Jr Suite located upstairs w/large WIC & en-suite bath. Laundry area conveniently located upstairs near w/ rare to find ample storage. Located minutes from Downtown Mountain View where you can enjoy endless dining, coffee and entertainment! Easy access to VTA, major freeways, bike trails & a short walk to newly built Pyramid Park! Short drive to Google HQ, Amazon, Apple HQ, Nvidia HQ & many more! Don't miss out!
/u.realgeeks.media/sanjoserealestatepro/Header_Logo-min.png)
Additional Information
- Acres
- 0.04
- Age
- 7
- Amenities
- Walk-in Closet
- Association Fee
- $180
- Association Fee Includes
- Common Area Electricity, Common Area Gas, Landscaping / Gardening, Maintenance - Common Area, Other
- Bathroom Features
- Full on Ground Floor, Tub, Updated Bath, Other
- Bedroom Description
- Ground Floor Bedroom, Primary Suite / Retreat, Walk-in Closet
- Cooling System
- Central AC
- Days On Market
- Unknown
- Family Room
- No Family Room
- Foundation
- Other
- Garage Parking
- Attached Garage, Guest / Visitor Parking, Off-Street Parking
- Heating System
- Central Forced Air - Gas
- Laundry Facilities
- Inside, Upper Floor, Other
- Living Area
- 2,161
- Lot Size
- 1,896
- Neighborhood
- Whisman
- Other Utilities
- Public Utilities
- Roof
- Other
- Sewer
- Sewer - Public
- Unincorporated Yn
- Yes
- Zoning
- ML
Mortgage Calculator
 The data relating to real estate for sale on this display comes in part from the Internet Data Exchange program of the MLSListingsTM MLS system. Real estate listings held by brokerage firms other than Real Estate Company are marked with the Internet Data Exchange and detailed information about them includes the names of the listing brokers and listing agents.
Based on information from MLSListings MLS as of . All data, including all measurements and calculations of area, is obtained from various sources and has not been, and will not be, verified by broker or MLS. All information should be independently reviewed and verified for accuracy. Properties may or may not be listed by the office/agent presenting the information.
Copyright 2026 MLSListings Inc. All rights reserved