27418 Susan PL 3, Hayward, CA 94544
- $398,000
- 2
- BD
- 2
- BA
- 869
- SqFt




Listed by Ryan Nunnally, 408-568-4552 from KW Bay Area Estates
(If provided) CoList: from
Sold listing courtesy of Marisela Guillen from 1197
- Sold Price
- $398,000
- List Price
- $399,000
- Closing Date
- Dec 24, 2025
- MLS#
- ML82024420
- Status
- SOLD
- Bedrooms
- 2
- Total Bathrooms
- 2
- Full Bathrooms
- 1
- Partial Bathrooms
- 1
- Sqft. of Residence
- 869
- Year Built
- 1980
Property Description
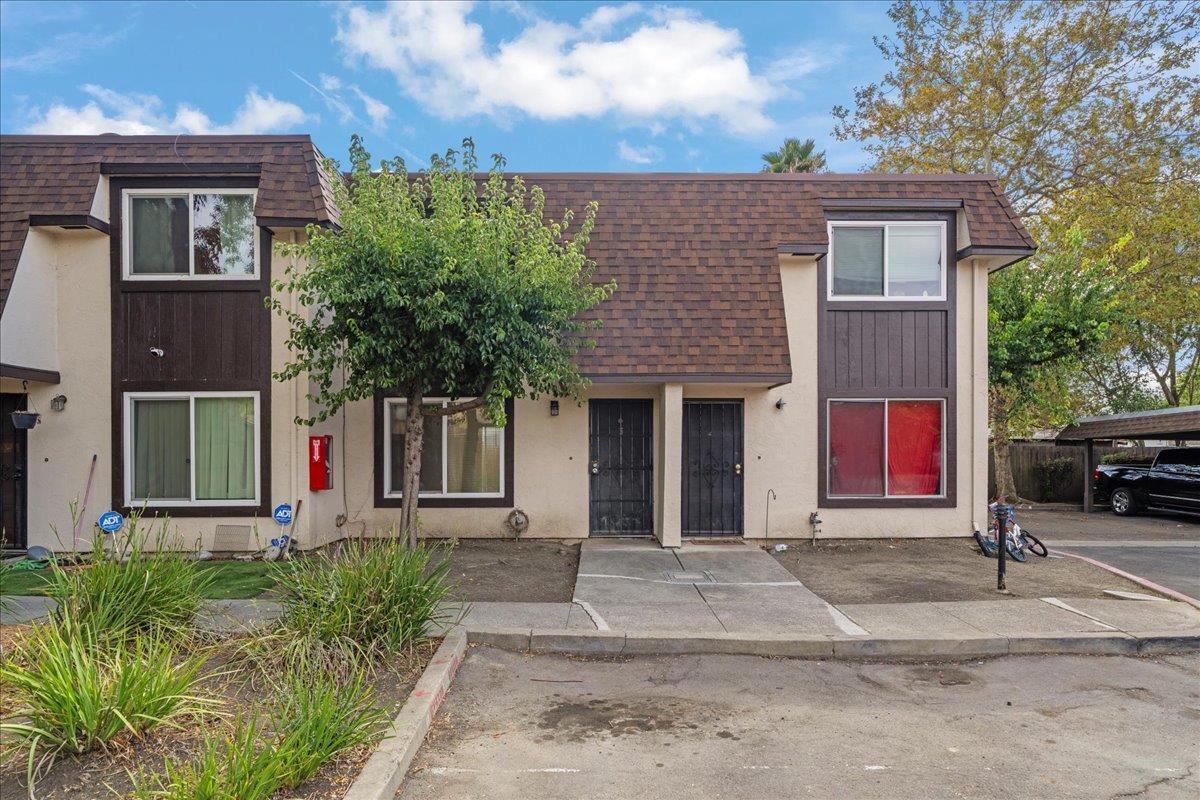
Welcome to this move-in ready 2-bedroom, 1.5-bath townhome offering 869 sq. ft. of comfortable living space in a private, gated 16-unit community in Hayward. This beautifully refreshed home features brand-new carpet, fresh interior paint, and an abundance of natural light throughout. The open floor plan includes laminate flooring on the main level and a spacious living area that flows seamlessly to the eat-in dining area and kitchen. A sliding glass door opens to your private back patio perfect for relaxing and enjoying quiet moments outdoors. Additional highlights include convenient in-unit laundry, designated parking, and a desirable location close to BART, major freeways, shopping, and local amenities. This inviting home combines comfort, convenience, and value in one great setting.
/u.realgeeks.media/sanjoserealestatepro/Header_Logo-min.png)
Additional Information
- Age
- 45
- Association Fee
- $455
- Association Fee Includes
- Garbage, Insurance, Maintenance - Common Area, Maintenance - Exterior, Management Fee, Reserves, Roof
- Bathroom Features
- Shower over Tub - 1
- Cooling System
- Ceiling Fan
- Days On Market
- Unknown
- Family Room
- Kitchen / Family Room Combo
- Foundation
- Concrete Slab
- Garage Parking
- Carport, Electric Gate
- Heating System
- Baseboard
- Laundry Facilities
- Inside
- Living Area
- 869
- Neighborhood
- Hayward
- Other Rooms
- None
- Other Utilities
- Public Utilities
- Roof
- Other
- Sewer
- Sewer - Public
- Unincorporated Yn
- Yes
- Year Built
- 1980
- Zoning
- 1004
Mortgage Calculator
 The data relating to real estate for sale on this display comes in part from the Internet Data Exchange program of the MLSListingsTM MLS system. Real estate listings held by brokerage firms other than Real Estate Company are marked with the Internet Data Exchange and detailed information about them includes the names of the listing brokers and listing agents.
Based on information from MLSListings MLS as of . All data, including all measurements and calculations of area, is obtained from various sources and has not been, and will not be, verified by broker or MLS. All information should be independently reviewed and verified for accuracy. Properties may or may not be listed by the office/agent presenting the information.
Copyright 2026 MLSListings Inc. All rights reserved