289 Ramona RD, Portola Valley, CA 94028
- $4,100,000
- 3
- BD
- 3
- BA
- 2,880
- SqFt




Listed by Peter Cowperthwaite, 650-207-4101 from Golden Gate Sotheby's International Realty
(If provided) CoList: Shaler B Barnes from Golden Gate Sotheby's International Realty
Sold listing courtesy of Peter Cowperthwaite from DP
- Sold Price
- $4,100,000
- List Price
- $3,795,000
- Closing Date
- Oct 28, 2025
- MLS#
- ML82024513
- Status
- SOLD
- Bedrooms
- 3
- Total Bathrooms
- 3
- Full Bathrooms
- 2
- Partial Bathrooms
- 1
- Sqft. of Residence
- 2,880
- Additional Sqft.
- 500
- Lot Size
- 53,927
- Listing Area
- Alpine / Uplands (Los Trancos)
- Year Built
- 1983
Property Description
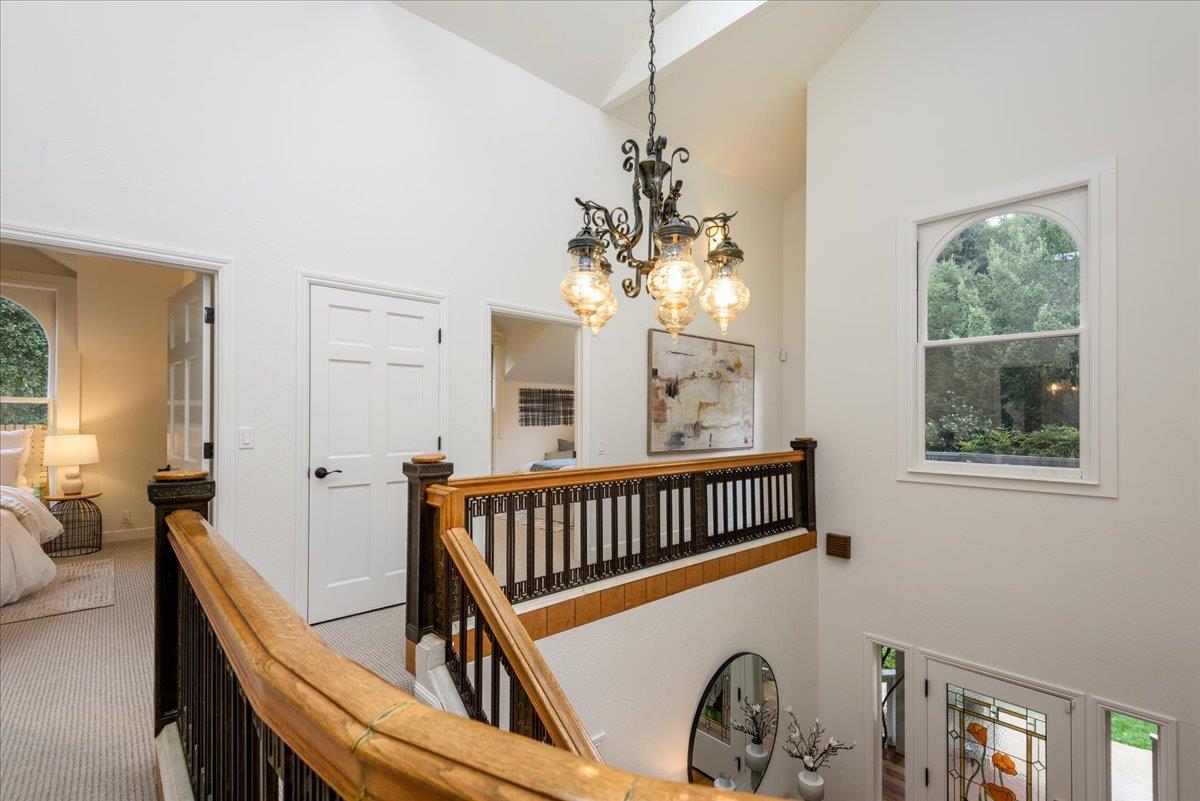
Embraced by the serene beauty of Foothills Park and Los Trancos Open Space Preserve, this stunning home is neatly perched. Its hard to improve on Mother Nature, but this ~1.2-acre property certainly complements her work. Peaceful surroundings and sweeping ridgeline views create an astounding backdrop, enjoyed from the expansive deck and patio each extending the homes living space outdoors. The 3 bed, 2.5 bath residence offers a warm blend of elegance and comfort. The dramatic foyer opens to a formal living and dining area with custom built-ins and tall arched windows framing the view. The spacious, eat-in kitchen features high-end appliances, generous storage, and a large island that flows seamlessly into the inviting family room with custom cabinetry, perfect for everyday living or entertaining. The upper level hosts the primary suite which includes a private balcony, multiple closets, and an elegant bath, while a full bath serves the additional bedrooms. A detached guest apartment with its own address, kitchen, laundry and bath; a 2-car garage with 60 linear feet of storage; solar panels with dual Enphase IQ batteries; high-speed internet; and excellent schools.
/u.realgeeks.media/sanjoserealestatepro/Header_Logo-min.png)
Additional Information
- Acres
- 1.24
- Age
- 42
- Association Fee Includes
- None
- Cooling System
- Central AC
- Days On Market
- Unknown
- Family Room
- Kitchen / Family Room Combo
- Fireplace Description
- Dual See Thru, Living Room
- Foundation
- Concrete Perimeter
- Garage Parking
- Detached Garage, Parking Area
- Heating System
- Forced Air
- Living Area
- 2,880
- Lot Size
- 53,927
- Neighborhood
- Alpine / Uplands (Los Trancos)
- Other Utilities
- Public Utilities
- Roof
- Composition
- Sewer
- Septic Connected
- Unincorporated Yn
- Yes
- Zoning
- R1001A
Mortgage Calculator
 The data relating to real estate for sale on this display comes in part from the Internet Data Exchange program of the MLSListingsTM MLS system. Real estate listings held by brokerage firms other than Real Estate Company are marked with the Internet Data Exchange and detailed information about them includes the names of the listing brokers and listing agents.
Based on information from MLSListings MLS as of . All data, including all measurements and calculations of area, is obtained from various sources and has not been, and will not be, verified by broker or MLS. All information should be independently reviewed and verified for accuracy. Properties may or may not be listed by the office/agent presenting the information.
Copyright 2026 MLSListings Inc. All rights reserved