1418 Hancock AVE, San Mateo, CA 94403
- $1,950,000
- 4
- BD
- 2
- BA
- 1,670
- SqFt






Listed by Lucy Goldenshteyn, 415-860-5586 from Redfin
(If provided) CoList: from
Sold listing courtesy of Hongran Stone from GRANS
- Sold Price
- $1,950,000
- List Price
- $1,648,888
- Closing Date
- Nov 14, 2025
- MLS#
- ML82024526
- Status
- SOLD
- Bedrooms
- 4
- Total Bathrooms
- 2
- Full Bathrooms
- 2
- Sqft. of Residence
- 1,670
- Lot Size
- 9,745
- Listing Area
- Parkside
- Year Built
- 1954
Property Description
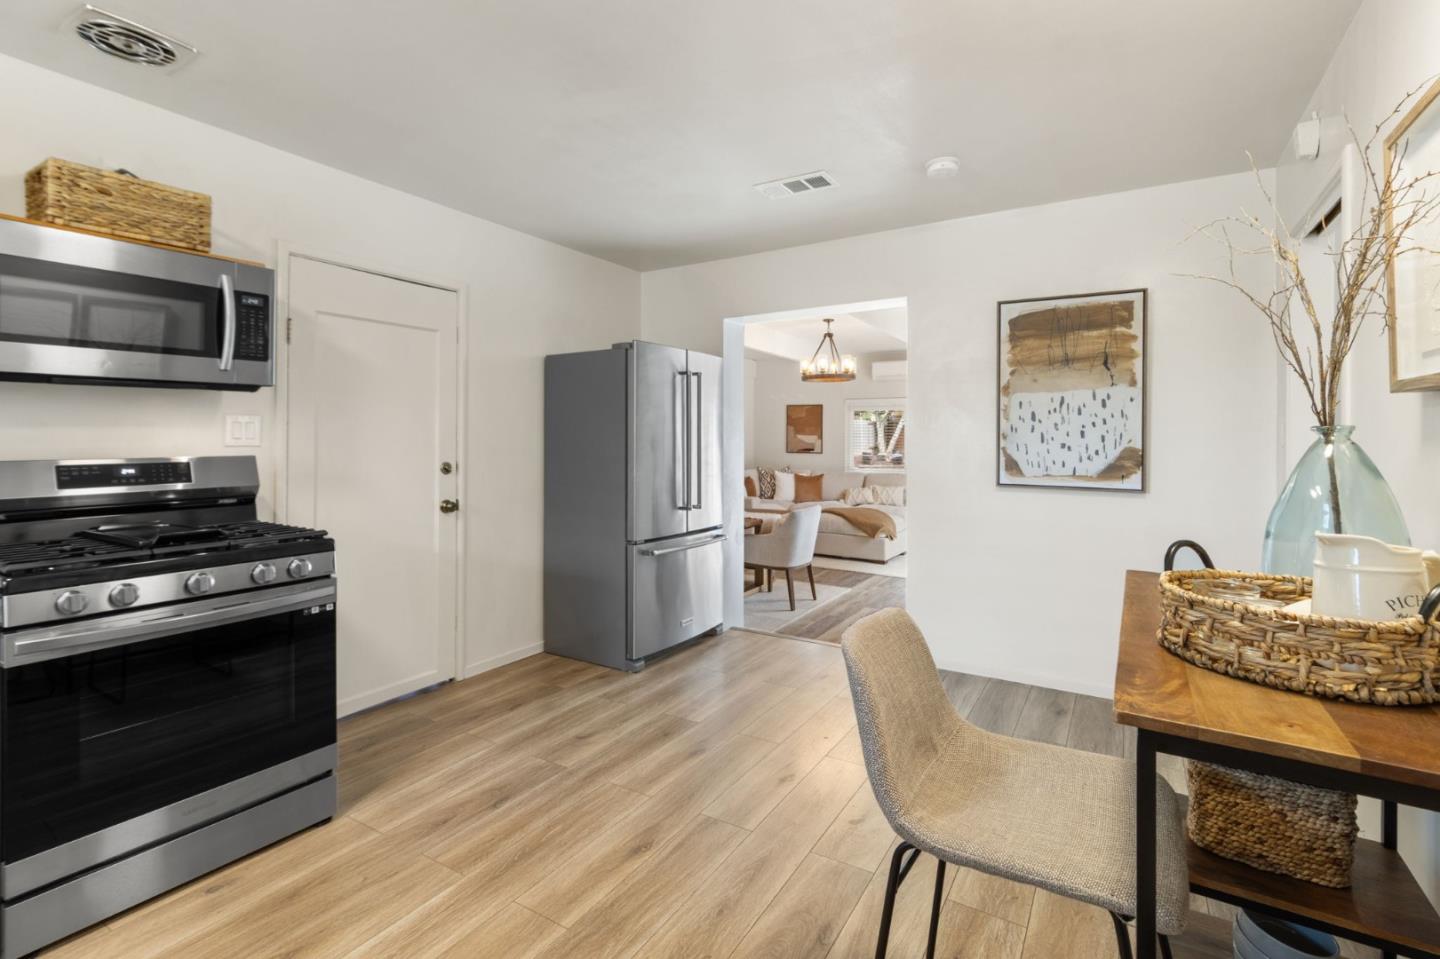
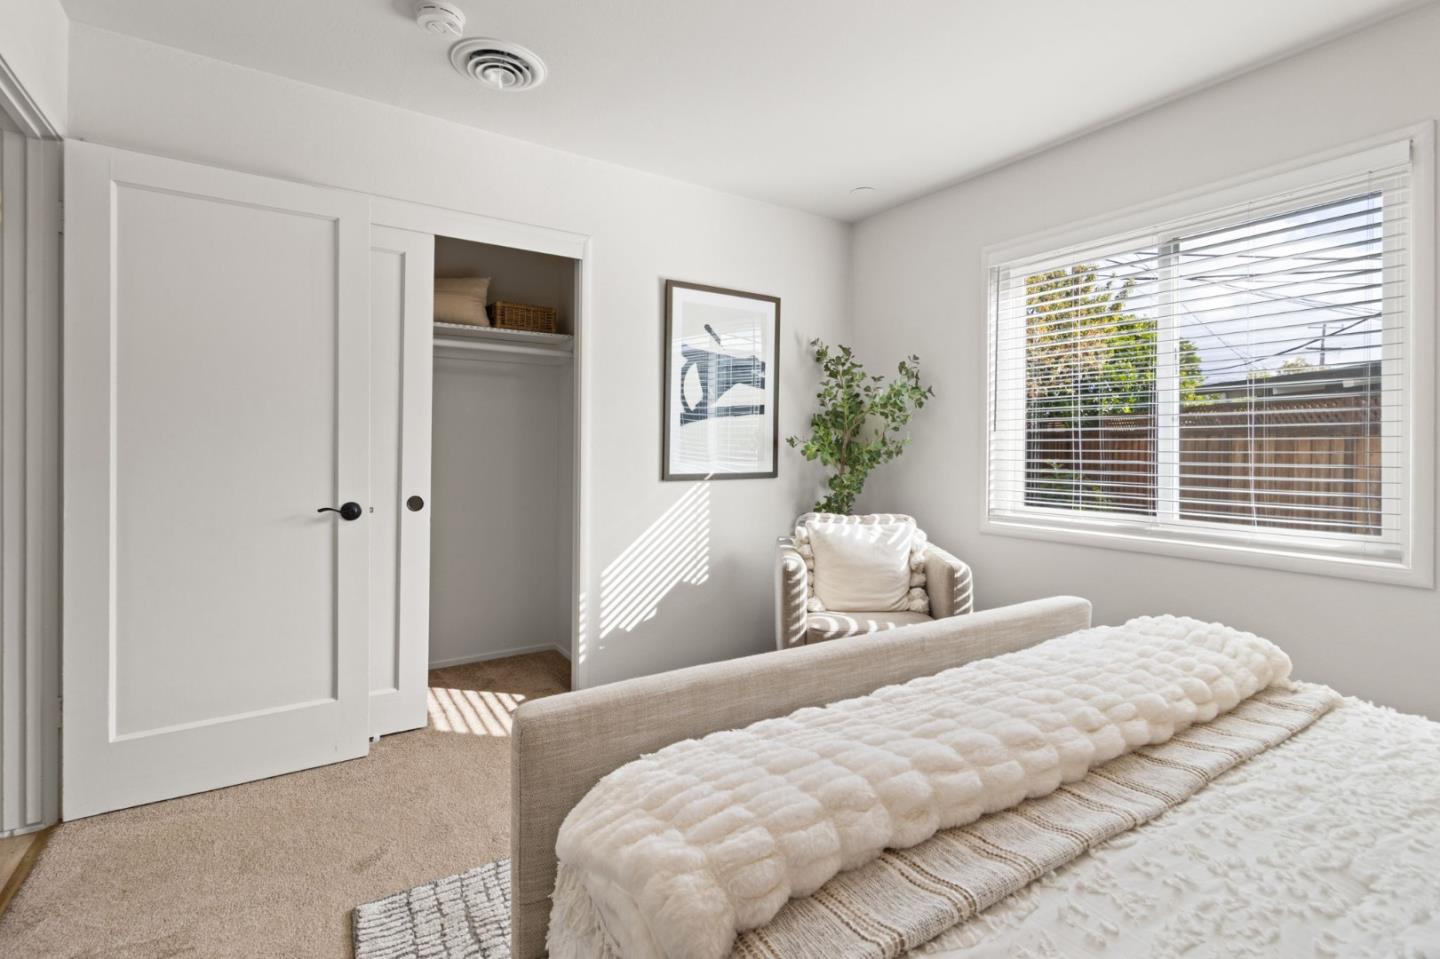
Welcome to this stunning 4BD/2BA home in the highly sought-after San Mateo Parkside neighborhood! Filled with natural light & modern comfort, this beautifully maintained home sits on an impressive 9745 SqFt corner lot surrounded by mature trees, offering privacy, shade & exceptional outdoor living. Enjoy 1670 SqFt of single-level living w/ a bright & spacious living room w/ a fireplace, refinished hardwood floors, an updated kitchen w/ refaced cabinets, stone countertops, stainless steel appliances & a cozy dining nook. Entertain in the separate family & dining area that opens directly to a huge backyard oasis, perfect for gatherings, relaxation & gardening under a canopy of greenery. Retreat to the primary suite w/ a spa-like updated bath, while three additional bedrooms share an enhanced full bath with a shower/tub combo. Additional upgrades include refinished hardwood & LVP flooring, dual-pane windows, updated electrical, structural retrofit, and an energy-efficient HVAC with mini-split system for year-round comfort. Attached two-car garage, storage, and laundry area with washer and dryer, this home blends style, function & unbeatable outdoor space. Located moments from top rated schools, parks, waterfront trails, shopping & HWY101, this is Parkside living at its finest!
/u.realgeeks.media/sanjoserealestatepro/Header_Logo-min.png)
Additional Information
- Acres
- 0.22
- Age
- 71
- Bathroom Features
- Primary - Stall Shower(s), Shower over Tub - 1, Updated Bath
- Bedroom Description
- Primary Suite / Retreat
- Cooling System
- Central AC
- Days On Market
- Unknown
- Family Room
- Separate Family Room
- Fireplace Description
- Living Room
- Floor Covering
- Carpet, Vinyl / Linoleum, Wood
- Foundation
- Concrete Perimeter and Slab
- Garage Parking
- Attached Garage
- Heating System
- Central Forced Air, Heat Pump
- Laundry Facilities
- In Garage, Washer / Dryer
- Living Area
- 1,670
- Lot Size
- 9,745
- Neighborhood
- Parkside
- Other Utilities
- Public Utilities
- Roof
- Composition
- Sewer
- Sewer Connected
- Unincorporated Yn
- Yes
- Zoning
- R106
Mortgage Calculator
 The data relating to real estate for sale on this display comes in part from the Internet Data Exchange program of the MLSListingsTM MLS system. Real estate listings held by brokerage firms other than Real Estate Company are marked with the Internet Data Exchange and detailed information about them includes the names of the listing brokers and listing agents.
Based on information from MLSListings MLS as of . All data, including all measurements and calculations of area, is obtained from various sources and has not been, and will not be, verified by broker or MLS. All information should be independently reviewed and verified for accuracy. Properties may or may not be listed by the office/agent presenting the information.
Copyright 2026 MLSListings Inc. All rights reserved