2487 Rebecca Lynn WAY, Santa Clara, CA 95050
- $945,000
- 2
- BD
- 3
- BA
- 1,459
- SqFt
Listed by Zaharra Wong, 408-616-0255 from Kollab Real Estate
(If provided) CoList: from
Sold listing courtesy of Yvonne Yang from APR
- Sold Price
- $945,000
- List Price
- $960,000
- Closing Date
- Feb 12, 2026
- MLS#
- ML82024751
- Status
- SOLD
- Bedrooms
- 2
- Total Bathrooms
- 3
- Full Bathrooms
- 2
- Partial Bathrooms
- 1
- Sqft. of Residence
- 1,459
- Year Built
- 1984
Property Description
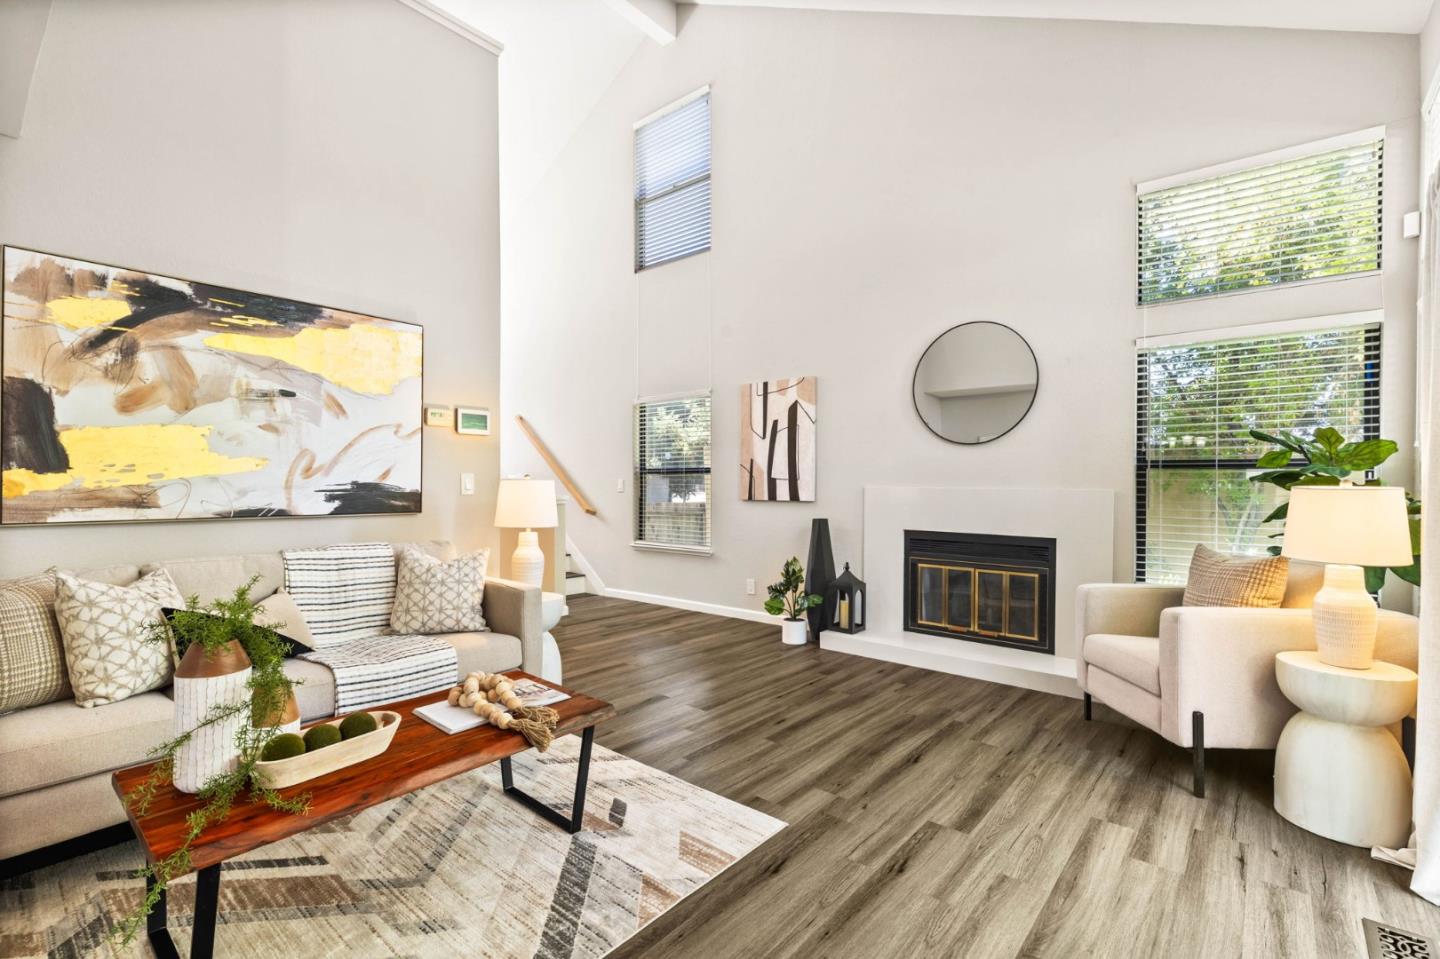
*HOA dues include Comcast cable and high-speed internet, as well as water and garbage services, common area maintenance, pool and space, and more -- offering convenience and lower utility costs each month.* Beautifully upgraded and thoughtfully reimagined in 2020, this elegant end-unit townhome offers a rare blend of refinement, comfort, and convenience. The bright, airy layout features soaring ceilings, clerestory windows, and modern finishes throughout. Flooded with natural light, the living room centers around a striking fireplace, while the chef-inspired kitchen boasts quartz countertops, mostly stainless steel appliances, and sleek cabinetry. Both primary suites offer generous closets and spa-like en-suite baths, creating ideal retreats for rest and privacy. The outdoor paver patio provides a perfect space for effortless entertaining or quiet relaxation. Additional highlights include a two-car garage with a storage loft, central AC, dual-pane windows, and convenient guest parking. Situated near Millikin School, Valley Fair, Santana Row, and major tech employers like Apple, this home delivers an exceptional lifestyle of ease and sophistication in one of Santa Claras most desirable locations.
/u.realgeeks.media/sanjoserealestatepro/Header_Logo-min.png)
Additional Information
- Amenities
- High Ceiling
- Association Fee
- $798
- Association Fee Includes
- Cable / Dish, Garbage, Insurance - Common Area, Pool, Spa, or Tennis, Water, Other
- Bathroom Features
- Half on Ground Floor, Shower and Tub
- Building Name
- Santa Clara Redwoods
- Cooling System
- Central AC
- Days On Market
- Unknown
- Family Room
- Separate Family Room
- Fireplace Description
- Gas Log
- Foundation
- Concrete Slab
- Garage Parking
- Attached Garage
- Heating System
- Gas
- Laundry Facilities
- Inside, Washer / Dryer
- Living Area
- 1,459
- Neighborhood
- Santa Clara
- Other Rooms
- Laundry Room
- Other Utilities
- Public Utilities
- Pool Description
- Community Facility
- Roof
- Other
- Sewer
- Sewer - Public
- Unincorporated Yn
- Yes
- Year Built
- 1984
- Zoning
- R1PD
Mortgage Calculator
 The data relating to real estate for sale on this display comes in part from the Internet Data Exchange program of the MLSListingsTM MLS system. Real estate listings held by brokerage firms other than Real Estate Company are marked with the Internet Data Exchange and detailed information about them includes the names of the listing brokers and listing agents.
Based on information from MLSListings MLS as of . All data, including all measurements and calculations of area, is obtained from various sources and has not been, and will not be, verified by broker or MLS. All information should be independently reviewed and verified for accuracy. Properties may or may not be listed by the office/agent presenting the information.
Copyright 2026 MLSListings Inc. All rights reserved