10143 Hillcrest RD, Cupertino, CA 95014
- $3,860,000
- 4
- BD
- 3
- BA
- 2,525
- SqFt
Listed by Terel Beppu, 408-829-0112 from Side, Inc
(If provided) CoList: from
Sold listing courtesy of Scott Bui from SKWB02
- Sold Price
- $3,860,000
- List Price
- $3,388,000
- Closing Date
- Nov 12, 2025
- MLS#
- ML82024901
- Status
- SOLD
- Bedrooms
- 4
- Total Bathrooms
- 3
- Full Bathrooms
- 2
- Partial Bathrooms
- 1
- Sqft. of Residence
- 2,525
- Lot Size
- 11,500
- Listing Area
- Cupertino
- Year Built
- 1977
Property Description
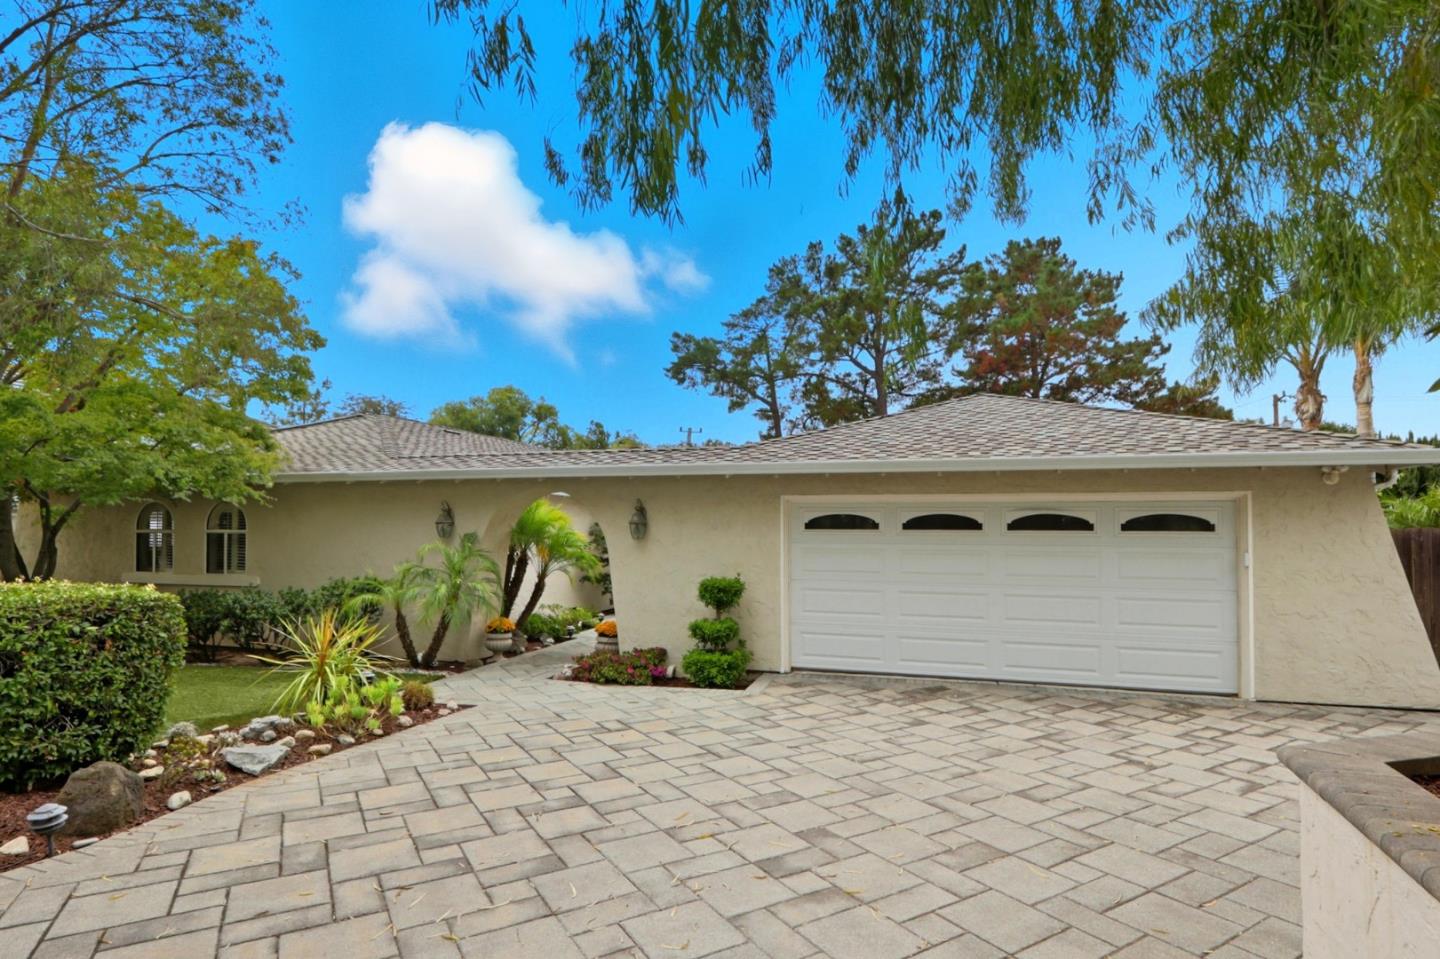
This beautifully updated Cupertino charmer has been *impeccably* maintained. There's nothing for you to do but move in! It features a massive 11,500 sq ft lot, a spacious, single-level floor plan, top-notch schools, a sparkling pool, and close proximity to 85 and 280. All 4 bedrooms (en-suite primary) are large, and hallways are extra wide. The bathrooms are nicely updated, as is the kitchen, which features a Sub-Zero refrigerator, dual ovens, a gas cooktop, and a Bosch dishwasher. Its attached two-car garage and the storage and workshop areas under the house offer loads of storage. The home boasts crown molding, recessed lighting, vaulted ceilings, double-pane windows, plantation shutters, a hot water recirculator, a water softener, two fireplaces, and a gas plumbed BBQ/grilling area on the deck off the kitchen! 1.2 mi to Stevens Creek Elementary; 1.2 mi to 280 on-ramp; 1.4 mi to Trader Joe's, dining, banking, coffee, and hardware. 2 mi to Whole Foods. Act fast! This won't be here long!
/u.realgeeks.media/sanjoserealestatepro/Header_Logo-min.png)
Additional Information
- Acres
- 0.26
- Age
- 48
- Bathroom Features
- Double Sinks, Full on Ground Floor, Shower over Tub - 1, Tile
- Bedroom Description
- Primary Bedroom on Ground Floor, Primary Suite / Retreat
- Cooling System
- Central AC
- Days On Market
- Unknown
- Family Room
- Separate Family Room
- Fence
- Wood
- Fireplace Description
- Family Room, Gas Log, Living Room, Wood Burning
- Floor Covering
- Carpet, Tile, Wood
- Foundation
- Concrete Perimeter, Crawl Space
- Garage Parking
- Attached Garage, Gate / Door Opener, Guest / Visitor Parking, Off-Street Parking
- Heating System
- Forced Air, Gas
- Laundry Facilities
- Electricity Hookup (220V), In Utility Room, Inside
- Living Area
- 2,525
- Lot Size
- 11,500
- Neighborhood
- Cupertino
- Other Rooms
- Laundry Room, Recreation Room, Storage, Workshop
- Other Utilities
- Public Utilities
- Pool Description
- Pool - Solar
- Roof
- Composition
- Sewer
- Sewer - Public
- Unincorporated Yn
- Yes
- Zoning
- R1
Mortgage Calculator
 The data relating to real estate for sale on this display comes in part from the Internet Data Exchange program of the MLSListingsTM MLS system. Real estate listings held by brokerage firms other than Real Estate Company are marked with the Internet Data Exchange and detailed information about them includes the names of the listing brokers and listing agents.
Based on information from MLSListings MLS as of . All data, including all measurements and calculations of area, is obtained from various sources and has not been, and will not be, verified by broker or MLS. All information should be independently reviewed and verified for accuracy. Properties may or may not be listed by the office/agent presenting the information.
Copyright 2026 MLSListings Inc. All rights reserved