3647 Jefferson AVE, Redwood City, CA 94062
- $1,870,000
- 3
- BD
- 2
- BA
- 2,080
- SqFt




Listed by Hossein Jalali, 650-740-2233 from Coldwell Banker Realty
(If provided) CoList: from
Sold listing courtesy of RECIP from RCIP
- Sold Price
- $1,870,000
- List Price
- $1,950,000
- Closing Date
- Dec 02, 2025
- MLS#
- ML82024967
- Status
- SOLD
- Bedrooms
- 3
- Total Bathrooms
- 2
- Full Bathrooms
- 2
- Sqft. of Residence
- 2,080
- Lot Size
- 3,538
- Listing Area
- Farm Hills Estates Etc.
- Year Built
- 1980
Property Description
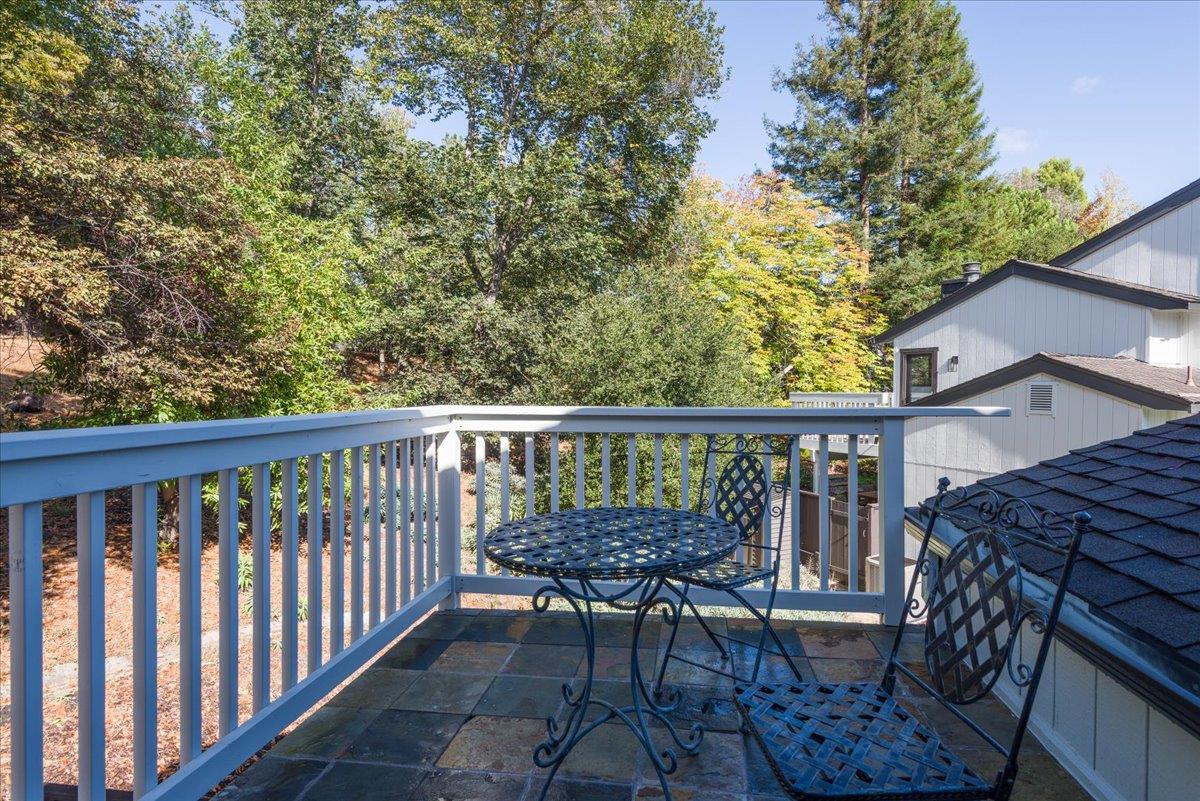
Discover luxury, serenity, and security in this exclusive gated enclave of just nine homes, perfectly situated on more than 4.2 acres of park-like grounds. Meticulously renovated inside and out, this stunning residence offers the ideal balance of elegance, comfort, and modern design. Step inside to soaring double-height ceilings and floor-to-ceiling windows that bathe every space in natural light. The open, flowing layout features spacious formal living and dining areas that open to a private balcony, perfect for entertaining or quiet relaxation. The inviting family room with fireplace connects effortlessly to the expansive deck, patio, and beautifully landscaped backyard, creating the ultimate indoor-outdoor living experience in complete privacy. Additional highlights include a two-car garage with a private office, ideal for working from home in a peaceful, secure setting. Located in the award-winning Roy Cloud School district and minutes from the Peninsula Community Center, vibrant downtown amenities, and all that lower Emerald Hills offers, this is a rare opportunity to own a truly remarkable home in one of the Peninsulas most serene neighborhoods.
/u.realgeeks.media/sanjoserealestatepro/Header_Logo-min.png)
Additional Information
- Acres
- 0.08
- Age
- 45
- Association Fee
- $800
- Association Fee Includes
- Exterior Painting, Fencing, Insurance, Insurance - Common Area, Insurance - Earthquake, Maintenance - Common Area, Maintenance - Road, Reserves
- Bathroom Features
- Double Sinks
- Cooling System
- Central AC
- Days On Market
- Unknown
- Family Room
- Separate Family Room
- Fireplace Description
- Family Room, Living Room
- Floor Covering
- Hardwood
- Foundation
- Concrete Perimeter
- Garage Parking
- Attached Garage
- Heating System
- Central Forced Air - Gas
- Living Area
- 2,080
- Lot Size
- 3,538
- Neighborhood
- Farm Hills Estates Etc.
- Other Utilities
- Public Utilities
- Roof
- Composition
- Sewer
- Sewer - Public
- Unincorporated Yn
- Yes
- Zoning
- RH0020
Mortgage Calculator
 The data relating to real estate for sale on this display comes in part from the Internet Data Exchange program of the MLSListingsTM MLS system. Real estate listings held by brokerage firms other than Real Estate Company are marked with the Internet Data Exchange and detailed information about them includes the names of the listing brokers and listing agents.
Based on information from MLSListings MLS as of . All data, including all measurements and calculations of area, is obtained from various sources and has not been, and will not be, verified by broker or MLS. All information should be independently reviewed and verified for accuracy. Properties may or may not be listed by the office/agent presenting the information.
Copyright 2026 MLSListings Inc. All rights reserved