6901 Rodling DR D, San Jose, CA 95138
- $795,000
- 3
- BD
- 2
- BA
- 1,129
- SqFt



Listed by Sean Dinsmore, 408-710-2855 from Christie's International Real Estate Sereno
(If provided) CoList: from
Sold listing courtesy of Dat Huynh from GOLDL
- Sold Price
- $795,000
- List Price
- $799,000
- Closing Date
- Dec 05, 2025
- MLS#
- ML82025434
- Status
- SOLD
- Bedrooms
- 3
- Total Bathrooms
- 2
- Full Bathrooms
- 2
- Sqft. of Residence
- 1,129
- Year Built
- 1992
Property Description
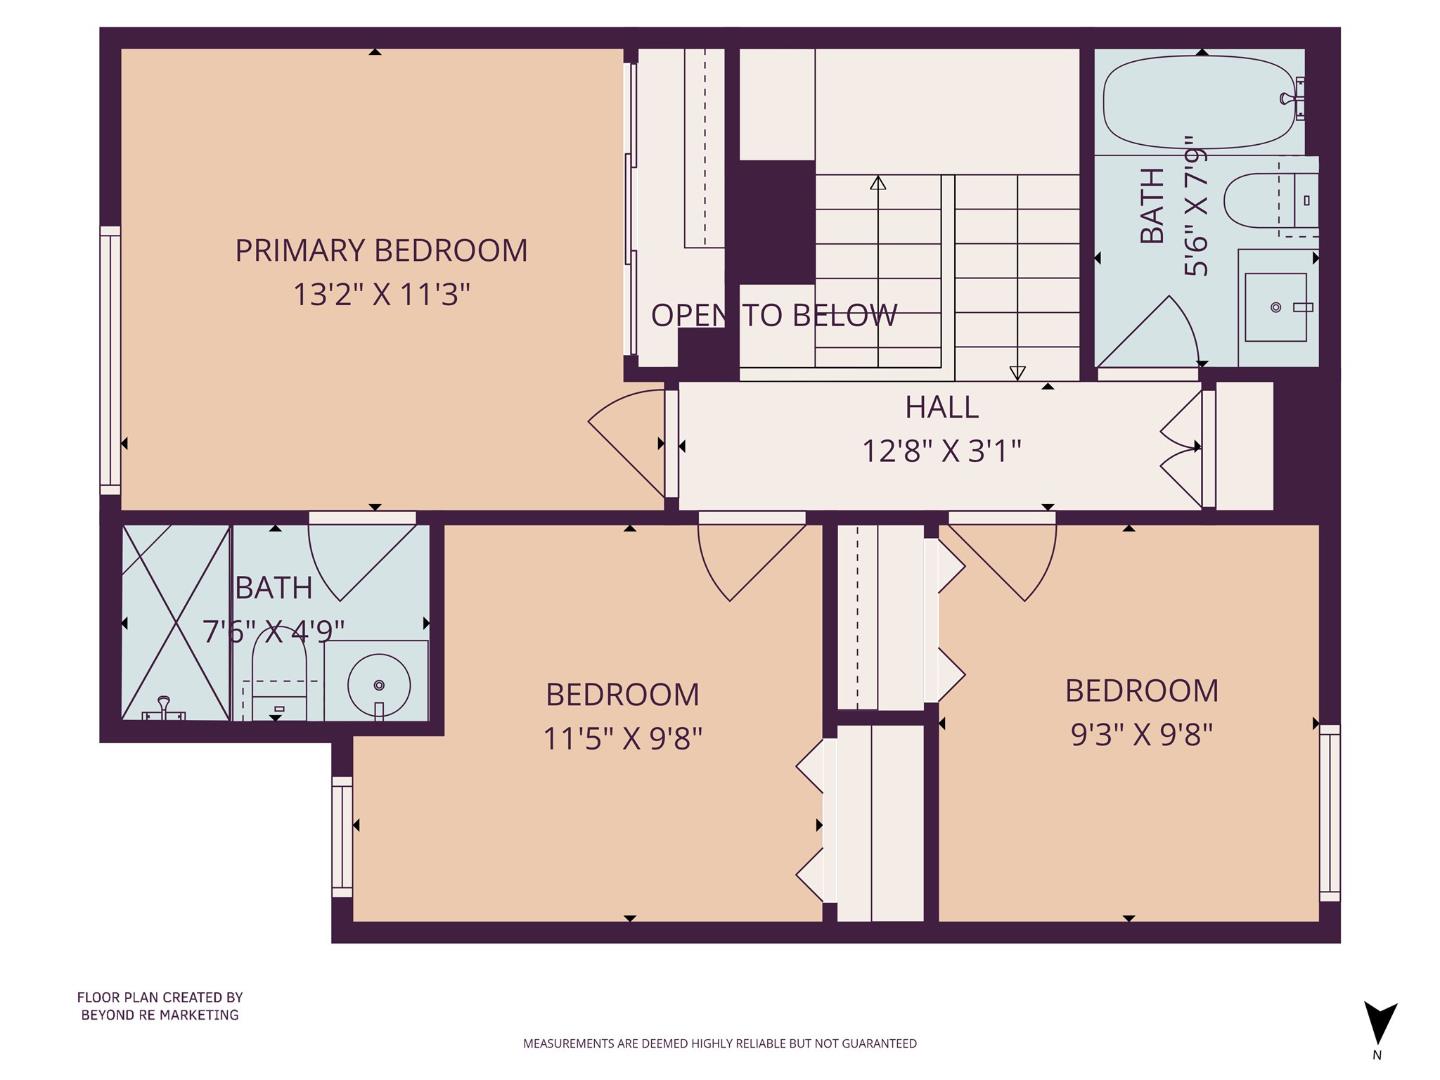
This beautifully maintained 3-bedroom, 2.5-bathroom condo offers 1,129 square feet of thoughtfully upgraded living space in a pristine complex. The home welcomes you with quartz countertops, upgraded cabinetry, and meticulous attention to detail throughout. A delightful sun room provides additional versatile space. The unit enjoys exceptional privacy with no neighbors behind, creating a peaceful retreat. Move-in ready condition means you can simply unpack and start enjoying your new home immediately. Located in an area served by highly regarded Morgan Hill schools, this property combines residential tranquility with convenient access to major freeways including Highway 101, 85, and 87. The community features scenic walking trails perfect for morning strolls or evening exercise. Nearby amenities include convenient shopping, public transportation options, and Silver Leaf Park for outdoor recreation. The strategic location offers the perfect balance of suburban comfort and urban accessibility, making daily commutes and weekend adventures equally effortless. This well-positioned condo represents an excellent opportunity for discerning buyers.
/u.realgeeks.media/sanjoserealestatepro/Header_Logo-min.png)
Additional Information
- Age
- 33
- Association Fee
- $431
- Association Fee Includes
- Common Area Gas, Exterior Painting, Garbage, Insurance - Common Area, Landscaping / Gardening, Management Fee, Pool, Spa, or Tennis
- Bathroom Features
- Tub in Primary Bedroom, Showers over Tubs - 2+, Tubs - 2+
- Cooling System
- Central AC
- Days On Market
- Unknown
- Energy Features
- Double Pane Windows
- Family Room
- No Family Room
- Fireplace Description
- Gas Burning, Living Room
- Floor Covering
- Carpet, Laminate, Tile
- Foundation
- Concrete Slab
- Garage Parking
- Unassigned Spaces, Attached Garage, Gate / Door Opener
- Heating System
- Gas, Central Forced Air - Gas
- Laundry Facilities
- Electricity Hookup (220V), Washer, Washer / Dryer, Inside, Dryer
- Living Area
- 1,129
- Neighborhood
- Santa Teresa
- Other Rooms
- Laundry Room
- Other Utilities
- Natural Gas
- Pool Description
- Community Facility
- Roof
- Tile
- Sewer
- Sewer - Public
- Style
- Mediterranean, Modern / High Tech
- View
- View of Mountains, Neighborhood, Garden / Greenbelt
- Year Built
- 1992
- Zoning
- R1PD
Mortgage Calculator
 The data relating to real estate for sale on this display comes in part from the Internet Data Exchange program of the MLSListingsTM MLS system. Real estate listings held by brokerage firms other than Real Estate Company are marked with the Internet Data Exchange and detailed information about them includes the names of the listing brokers and listing agents.
Based on information from MLSListings MLS as of . All data, including all measurements and calculations of area, is obtained from various sources and has not been, and will not be, verified by broker or MLS. All information should be independently reviewed and verified for accuracy. Properties may or may not be listed by the office/agent presenting the information.
Copyright 2026 MLSListings Inc. All rights reserved