543 Cashmere CT, Sunnyvale, CA 94087
- $2,450,000
- 3
- BD
- 2
- BA
- 1,540
- SqFt






Listed by Daniel Felski, 415-233-1703 from Coldwell Banker Realty
(If provided) CoList: Susie Hamilton from Coldwell Banker Realty
Sold listing courtesy of Jim Hamilton from COMPS
- Sold Price
- $2,450,000
- List Price
- $1,998,000
- Closing Date
- Nov 21, 2025
- MLS#
- ML82025693
- Status
- SOLD
- Bedrooms
- 3
- Total Bathrooms
- 2
- Full Bathrooms
- 2
- Sqft. of Residence
- 1,540
- Lot Size
- 4,655
- Listing Area
- Sunnyvale
- Year Built
- 1969
Property Description
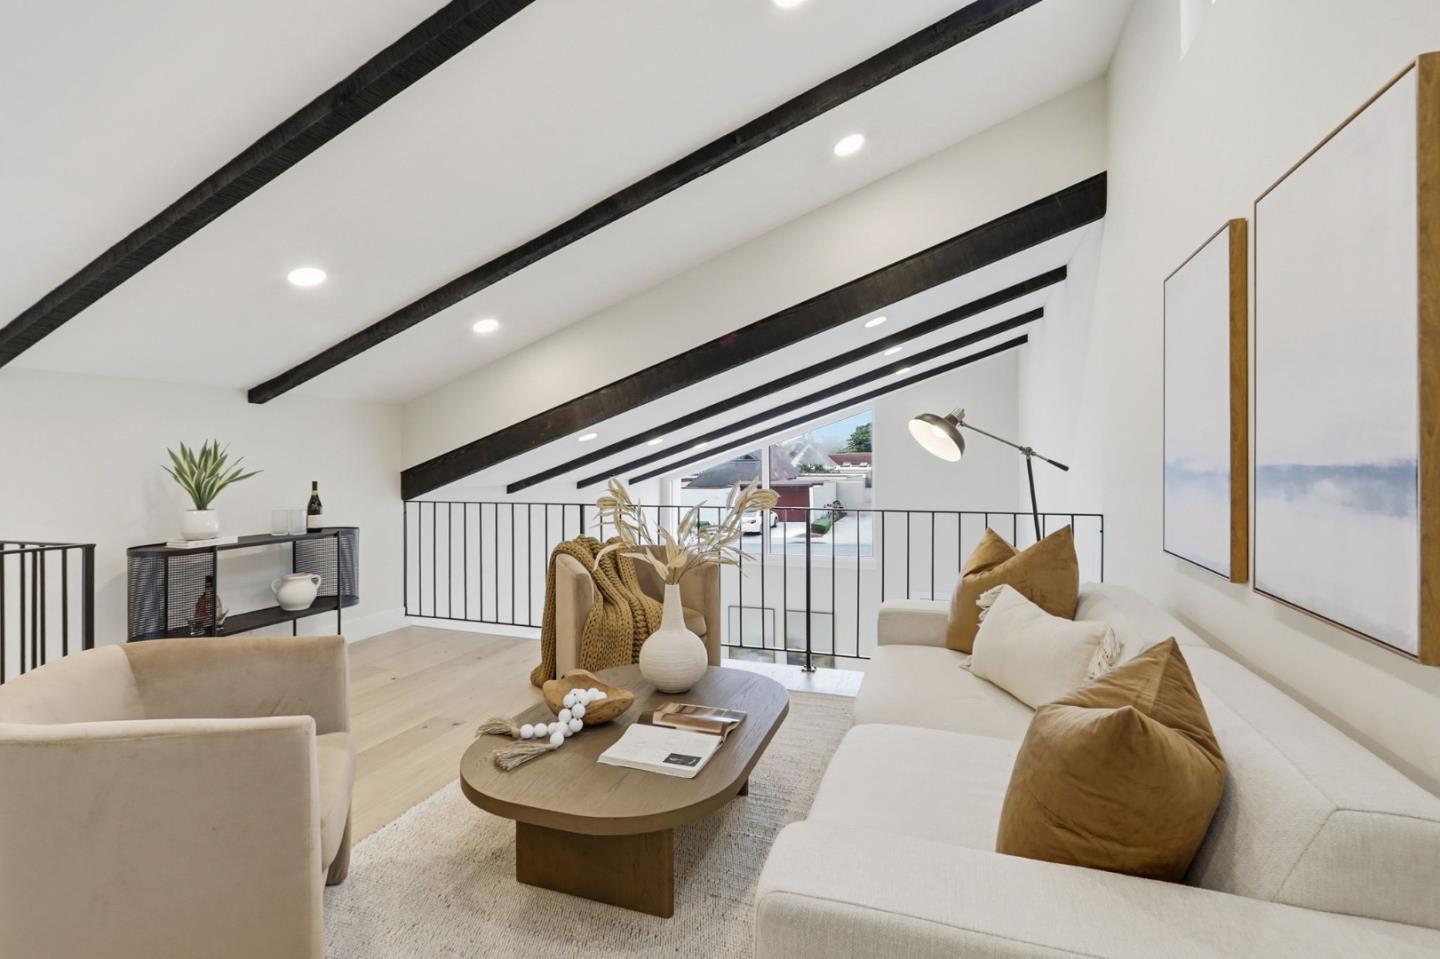
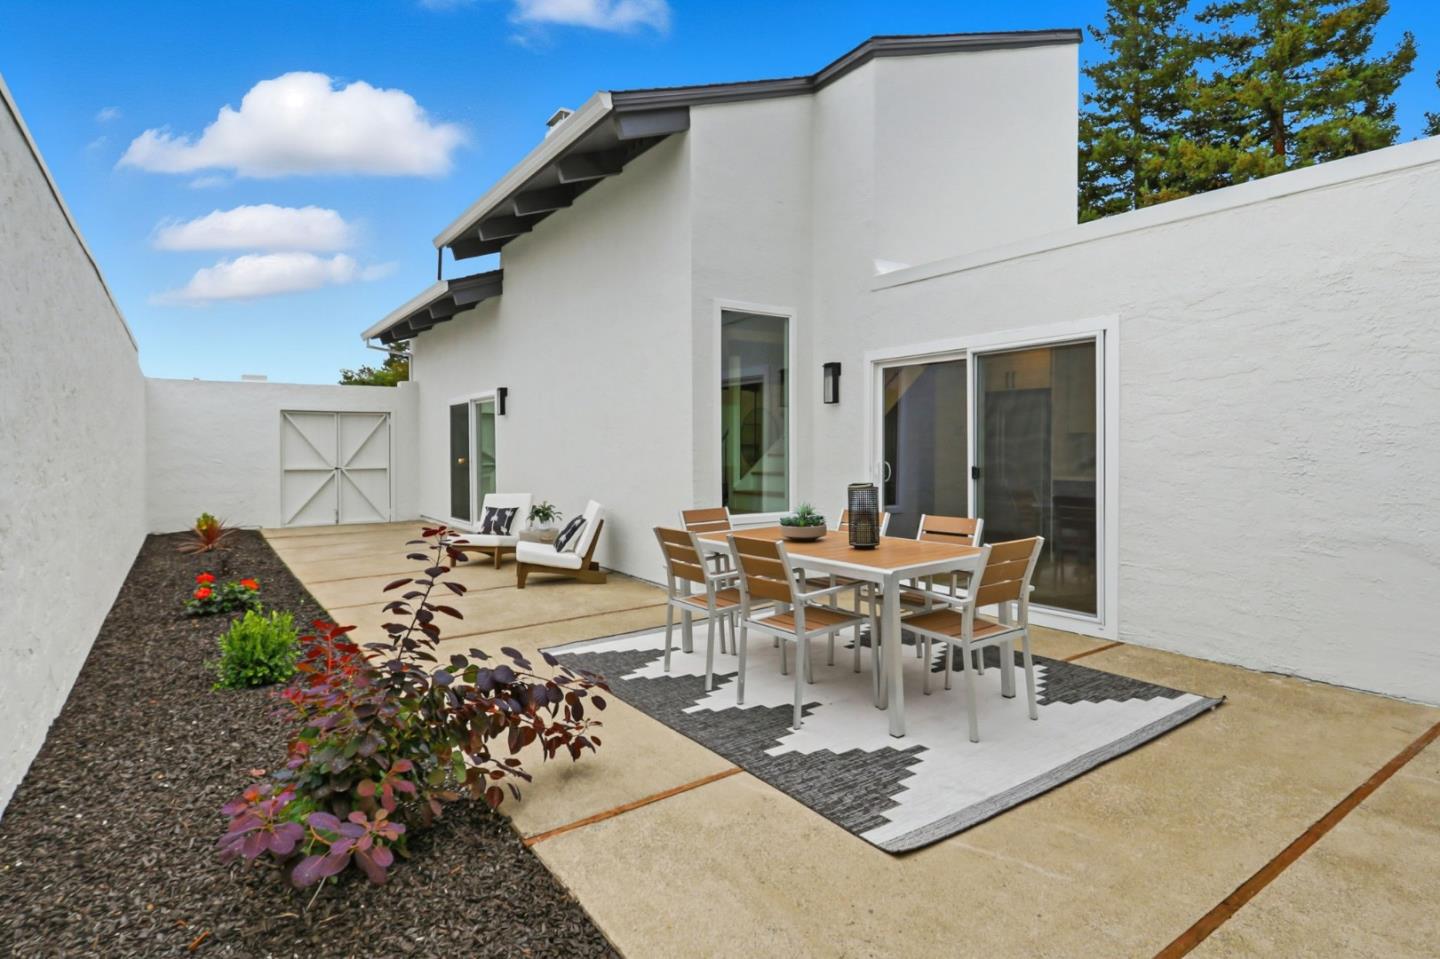
Welcome to this beautifully remodeled Bahl Patio Home, where iconic mid-century architecture meets modern sophistication. This 3-bedroom, 2-bath residence offers 1,540 sq. ft. of thoughtfully updated living space designed for comfort and style. The open-concept floor plan is filled with natural light, featuring soaring ceilings, expansive windows, and seamless flow throughout. The new kitchen boasts quartz countertops, custom cabinetry, and stainless steel appliances, opening to the dining and living areas for easy entertaining. A distinctive loft overlooks the living room, creating a perfect space for a home office, reading nook, or creative retreat. The primary suite features a custom en-suite bathroom and peaceful backyard views, while two additional bedrooms offer flexibility for family or guests. Enjoy the best of California indoor-outdoor living with sliding glass doors that open to a private patio and a beautifully landscaped backyard ideal for relaxing or hosting gatherings. Additional highlights include an attached two-car garage and a new composition roof. Located in a desirable neighborhood known for its distinctive architecture and proximity to top-rated schools, parks, and major tech campuses, this turn-key modern classic offers the best of Silicon Valley living.
/u.realgeeks.media/sanjoserealestatepro/Header_Logo-min.png)
Additional Information
- Acres
- 0.11
- Age
- 56
- Amenities
- High Ceiling
- Bedroom Description
- More than One Bedroom on Ground Floor, Primary Bedroom on Ground Floor
- Cooling System
- Central AC
- Days On Market
- Unknown
- Energy Features
- Thermostat Controller
- Family Room
- Other
- Fence
- Fenced Back
- Foundation
- Concrete Slab
- Garage Parking
- Attached Garage
- Heating System
- Central Forced Air
- Living Area
- 1,540
- Lot Description
- Grade - Level
- Lot Size
- 4,655
- Neighborhood
- Sunnyvale
- Other Rooms
- Loft
- Other Utilities
- Public Utilities
- Roof
- Foam, Composition
- Sewer
- Sewer - Public
- Zoning
- R1
Mortgage Calculator
 The data relating to real estate for sale on this display comes in part from the Internet Data Exchange program of the MLSListingsTM MLS system. Real estate listings held by brokerage firms other than Real Estate Company are marked with the Internet Data Exchange and detailed information about them includes the names of the listing brokers and listing agents.
Based on information from MLSListings MLS as of . All data, including all measurements and calculations of area, is obtained from various sources and has not been, and will not be, verified by broker or MLS. All information should be independently reviewed and verified for accuracy. Properties may or may not be listed by the office/agent presenting the information.
Copyright 2026 MLSListings Inc. All rights reserved