2512 Yerba Hills CT, San Jose, CA 95121
- $950,000
- 3
- BD
- 2
- BA
- 1,216
- SqFt
Listed by Cristina Mendoza, 408-910-4950 from Intero Real Estate Services
(If provided) CoList: Amparo Mendoza Patino from Intero Real Estate Services
Sold listing courtesy of Shelli Baker from CBR
- Sold Price
- $950,000
- List Price
- $950,000
- Closing Date
- Feb 17, 2026
- MLS#
- ML82025696
- Status
- SOLD
- Bedrooms
- 3
- Total Bathrooms
- 2
- Full Bathrooms
- 2
- Sqft. of Residence
- 1,216
- Year Built
- 1988
Property Description
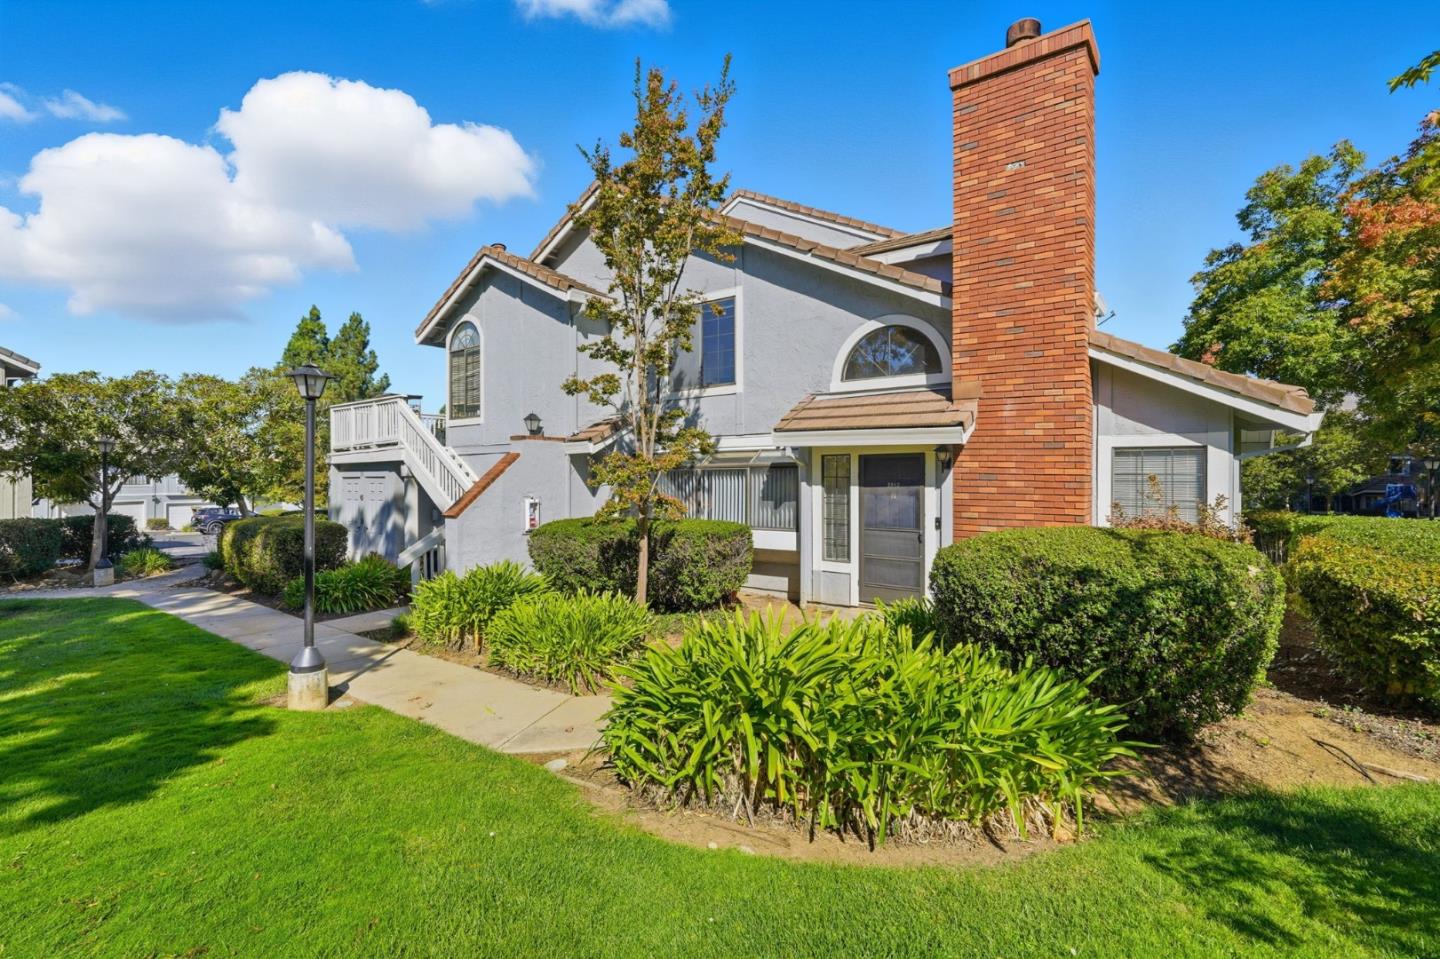
Welcome home! Step into this beautiful two-story where comfort, style, and natural light come together perfectly. This 3-bedroom, 2-bath townhome style retreat features an open-concept design that seamlessly connects the kitchen, dining, and living areas ideal for both everyday living and entertaining. Soaring high ceilings and expansive windows fill the home with warmth and sunshine, while the view out to the lush greenbelt provides a peaceful backdrop you will love coming home to. Enjoy spacious bedrooms bathed in natural light, including a convenient ground-floor bedroom that offers flexibility for guests or a home office. Upstairs, the serene primary suite and additional bedroom provide plenty of space to unwind. Whether you're sipping morning coffee with nature just beyond your window or gathering with friends, this home offers the perfect blend of tranquility and modern living. Ideally located near top-rated schools, shopping, and dining! This is in one of Evergreen's desirable communities and offers quick access to major freeways. Make this home yours and you'll love where you live.
/u.realgeeks.media/sanjoserealestatepro/Header_Logo-min.png)
Additional Information
- Age
- 37
- Amenities
- Bay Window, High Ceiling
- Association Fee
- $320
- Association Fee Includes
- Insurance - Common Area, Maintenance - Common Area, Pool, Spa, or Tennis
- Bathroom Features
- Full on Ground Floor, Showers over Tubs - 2+
- Building Name
- Yerba Buena Villas
- Cooling System
- Central AC
- Days On Market
- Unknown
- Family Room
- Kitchen / Family Room Combo
- Fireplace Description
- Gas Starter
- Floor Covering
- Carpet, Laminate, Tile
- Foundation
- Concrete Perimeter and Slab
- Garage Parking
- Other
- Heating System
- Central Forced Air
- Laundry Facilities
- In Garage
- Living Area
- 1,216
- Neighborhood
- Evergreen
- Other Utilities
- Public Utilities
- Pool Description
- Community Facility
- Roof
- Tile
- Sewer
- Sewer Connected
- Unincorporated Yn
- Yes
- Year Built
- 1988
- Zoning
- APD
Mortgage Calculator
 The data relating to real estate for sale on this display comes in part from the Internet Data Exchange program of the MLSListingsTM MLS system. Real estate listings held by brokerage firms other than Real Estate Company are marked with the Internet Data Exchange and detailed information about them includes the names of the listing brokers and listing agents.
Based on information from MLSListings MLS as of . All data, including all measurements and calculations of area, is obtained from various sources and has not been, and will not be, verified by broker or MLS. All information should be independently reviewed and verified for accuracy. Properties may or may not be listed by the office/agent presenting the information.
Copyright 2026 MLSListings Inc. All rights reserved