2371 Ticonderoga DR, San Mateo, CA 94402
- $1,148,000
- 2
- BD
- 3
- BA
- 1,470
- SqFt
Listed by Jennifer Bitter, 650-223-5838 from Golden Gate Sotheby's International Realty
(If provided) CoList: from
Sold listing courtesy of Brent Walsh from COMPS
- Sold Price
- $1,148,000
- List Price
- $1,148,000
- Closing Date
- Jan 21, 2026
- MLS#
- ML82025988
- Status
- SOLD
- Bedrooms
- 2
- Total Bathrooms
- 3
- Full Bathrooms
- 2
- Partial Bathrooms
- 1
- Sqft. of Residence
- 1,470
- Lot Size
- 963
- Year Built
- 1978
Property Description
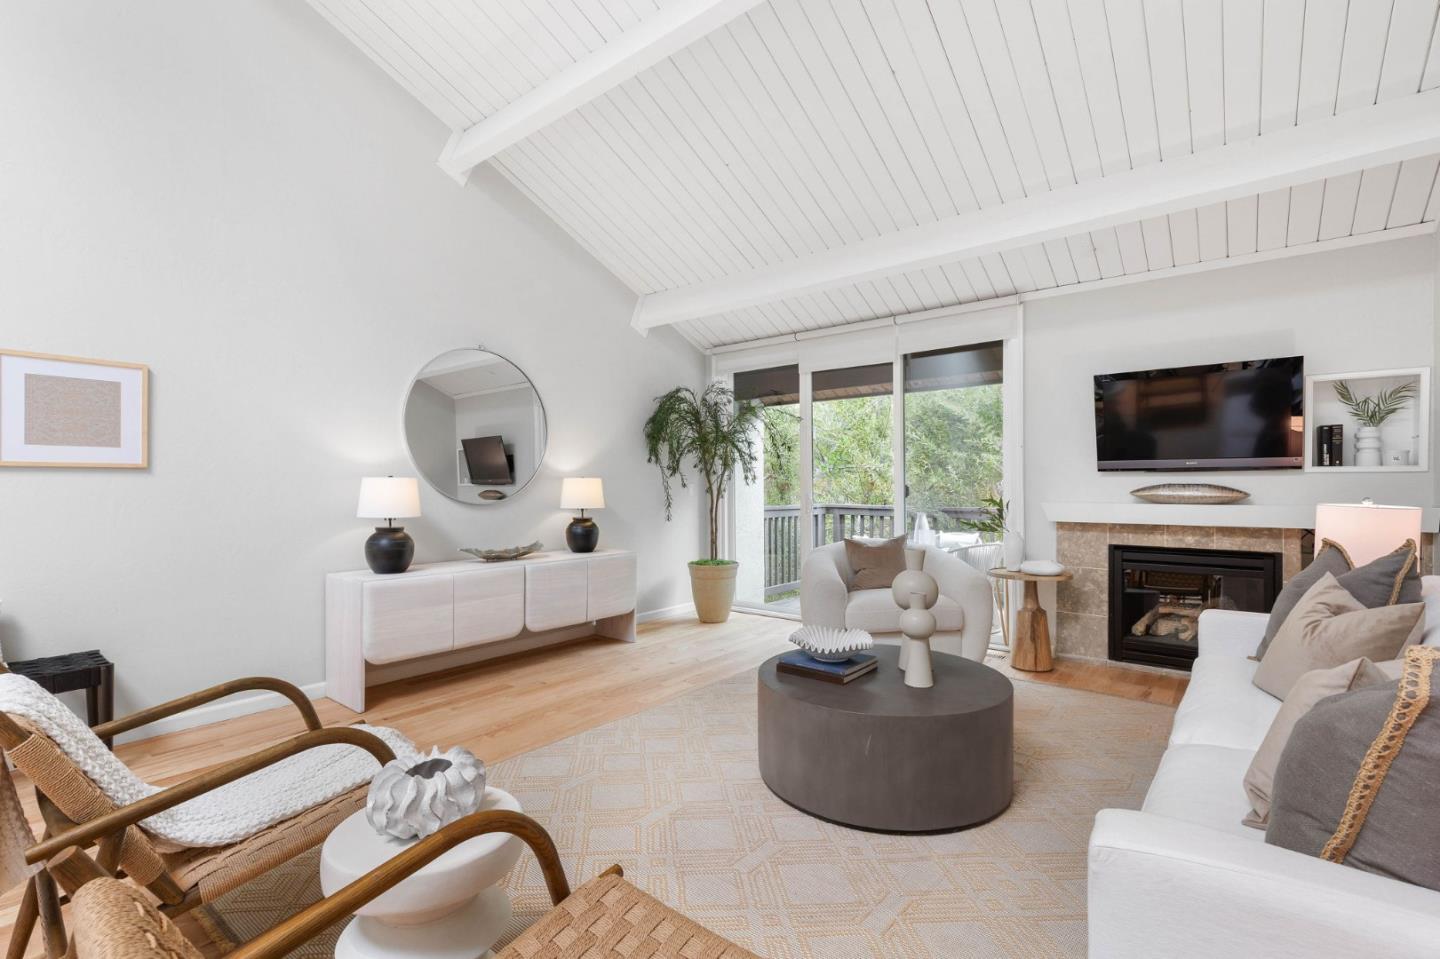
Nestled among the serene trees this 2BD/2.5BA beautiful renovated Townhome is situated in the desirable San Mateo Highlands. This private home offers 2-stories of living with the primary and guest bedrooms, 2 full baths and a laundry room on the ground floor. The expansive master bedroom includes dual closets plus a private balcony deck retreat. The primary bathroom includes marble countertops with a shower/tub. The upper floor is flooded with natural light with spectacular high ceilings, accented by a skylight, and a second outdoor deck to enjoy the sunshine. With newly refinished wood floors, the spacious living and dining room area with gas fireplace creates an ideal layout for entertaining. The well-situated kitchen has ample cabinetry plus a cozy eat-in area facing a Juliette balcony. Includes a detached one car garage & one open car parking space. Close to highways 280/92/101, College of San Mateo, Crystal Springs and the SFO airport. Enjoy nearby bike, hiking, & walking trails plus close access to restaurants & shops only 1/4 mile away. HOA includes a pool and hot tub plus highly desirable pickleball & tennis courts!
/u.realgeeks.media/sanjoserealestatepro/Header_Logo-min.png)
Additional Information
- Acres
- 0.02
- Age
- 47
- Amenities
- Skylight, Vaulted Ceiling
- Association Fee
- $635
- Association Fee Includes
- Insurance - Common Area, Maintenance - Exterior, Pool, Spa, or Tennis
- Bathroom Features
- Full on Ground Floor, Marble, Shower and Tub
- Bedroom Description
- Ground Floor Bedroom
- Cooling System
- None
- Days On Market
- Unknown
- Family Room
- No Family Room
- Fireplace Description
- Gas Log
- Floor Covering
- Carpet, Hardwood, Tile
- Foundation
- Concrete Perimeter
- Garage Parking
- Assigned Spaces, Detached Garage
- Heating System
- Central Forced Air - Gas
- Laundry Facilities
- Washer / Dryer
- Living Area
- 1,470
- Lot Size
- 963
- Neighborhood
- The Highlands / Ticonderoga
- Other Utilities
- Public Utilities
- Pool Description
- Community Facility
- Roof
- Composition
- Sewer
- Sewer Connected
- Unincorporated Yn
- Yes
- Year Built
- 1978
- Zoning
- R30000
Mortgage Calculator
 The data relating to real estate for sale on this display comes in part from the Internet Data Exchange program of the MLSListingsTM MLS system. Real estate listings held by brokerage firms other than Real Estate Company are marked with the Internet Data Exchange and detailed information about them includes the names of the listing brokers and listing agents.
Based on information from MLSListings MLS as of . All data, including all measurements and calculations of area, is obtained from various sources and has not been, and will not be, verified by broker or MLS. All information should be independently reviewed and verified for accuracy. Properties may or may not be listed by the office/agent presenting the information.
Copyright 2026 MLSListings Inc. All rights reserved