333 Roble AVE, Redwood City, CA 94061
- $1,980,000
- 3
- BD
- 2
- BA
- 1,550
- SqFt


Listed by Laura Bertolacci, 650-575-3822 from Christie's International Real Estate Sereno
(If provided) CoList: from
Sold listing courtesy of Trish Power from APR
- Sold Price
- $1,980,000
- List Price
- $1,588,000
- Closing Date
- Nov 17, 2025
- MLS#
- ML82026379
- Status
- SOLD
- Bedrooms
- 3
- Total Bathrooms
- 2
- Full Bathrooms
- 2
- Sqft. of Residence
- 1,550
- Lot Size
- 12,780
- Listing Area
- Horgan Ranch Etc.
- Year Built
- 1933
Property Description
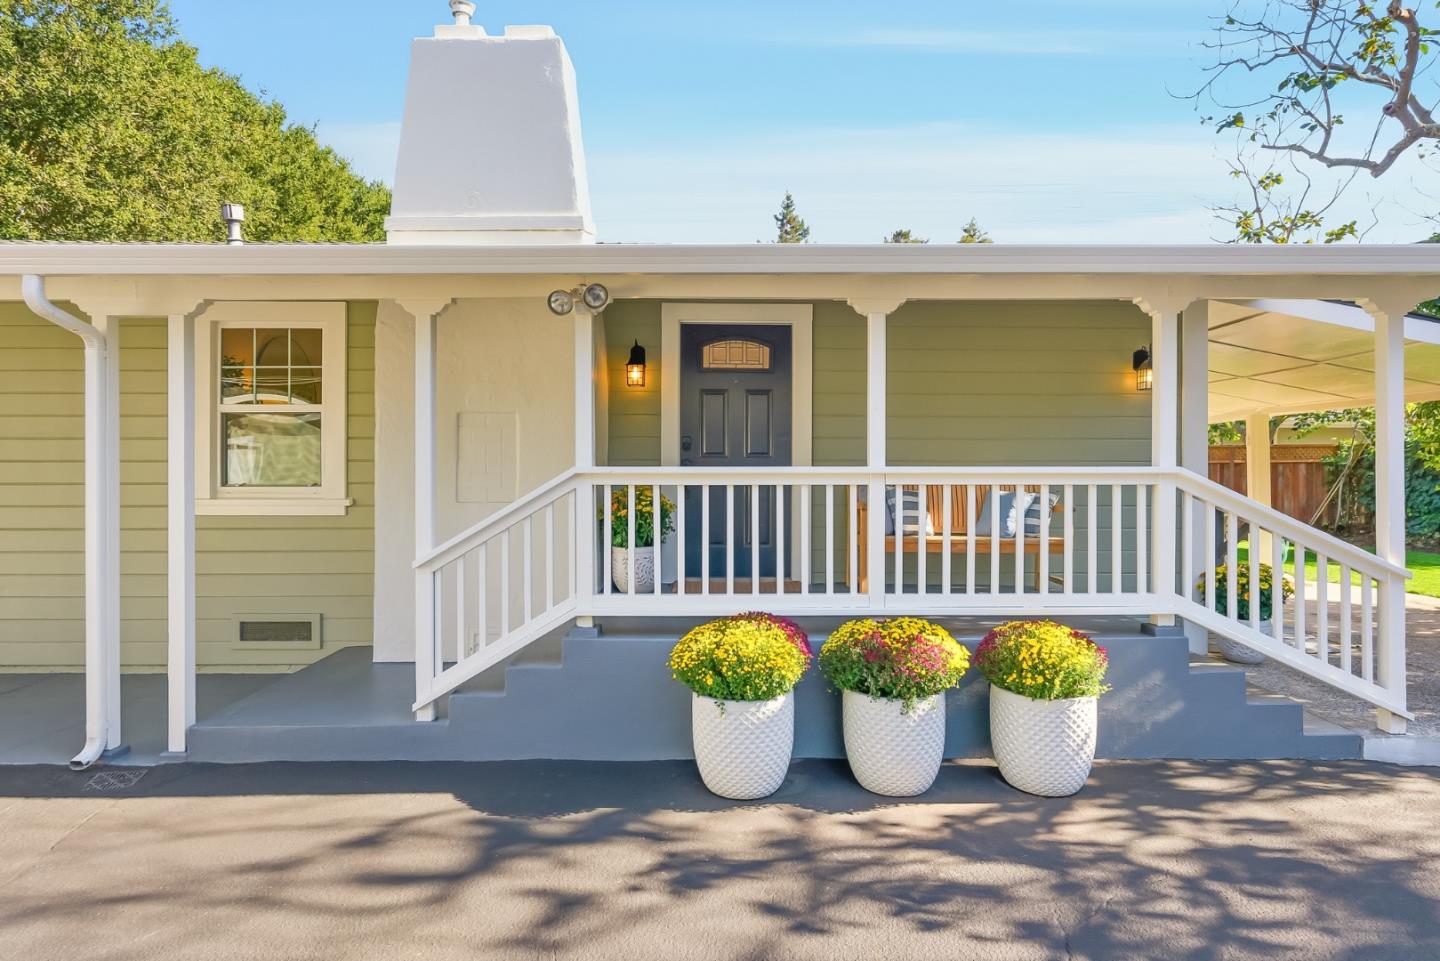
Located just a stones throw from the Atherton border, this property offers a combined 1,550sf of living space between the updated single-level main home and the separate, permitted ADU/cottage on an oversized 12,780sf lot. The main home features 2 beds & 1 updated bath, with warm wood floors throughout. A remodeled kitchen includes granite counters, shaker cabinetry, stainless appliances, and a French door that opens to the covered patio and yard - ideal for outdoor dining & entertaining. The inviting great room with fireplace flows into the formal dining area, where a large picture window overlooks the professionally landscaped grounds. The 410sf ADU/cottage offers an open-concept layout with updated kitchen & bath and wood floors, providing excellent versatility for guests, home office or rental income potential. The property also offers great off-street parking and a spacious 720sf detached garage with a large workshop area, offering outstanding potential. Additional highlights include an upgraded 200-amp panel, newly sealed driveway & fresh paint. Enjoy the best of Redwood City living just minutes from the vibrant downtown with theaters, restaurants, wine bars, boutiques & Caltrain, plus close proximity to Stanford, the Sand Hill Corridor, and major Silicon Valley employers.
/u.realgeeks.media/sanjoserealestatepro/Header_Logo-min.png)
Additional Information
- Acres
- 0.29
- Age
- 92
- Bathroom Features
- Double Sinks, Shower over Tub - 1, Stall Shower, Updated Bath
- Cooling System
- Central AC
- Days On Market
- Unknown
- Family Room
- No Family Room
- Fence
- Fenced Back
- Fireplace Description
- Living Room
- Floor Covering
- Tile, Wood
- Foundation
- Concrete Perimeter and Slab
- Garage Parking
- Detached Garage, Off-Street Parking, Parking Area, Workshop in Garage
- Heating System
- Central Forced Air
- Laundry Facilities
- Inside, Washer / Dryer
- Living Area
- 1,550
- Lot Size
- 12,780
- Neighborhood
- Horgan Ranch Etc.
- Other Rooms
- Storage, Workshop
- Other Utilities
- Public Utilities
- Pool Description
- None
- Roof
- Composition
- Sewer
- Sewer Connected
- Unincorporated Yn
- Yes
- View
- Neighborhood
- Zoning
- R20000
Mortgage Calculator
 The data relating to real estate for sale on this display comes in part from the Internet Data Exchange program of the MLSListingsTM MLS system. Real estate listings held by brokerage firms other than Real Estate Company are marked with the Internet Data Exchange and detailed information about them includes the names of the listing brokers and listing agents.
Based on information from MLSListings MLS as of . All data, including all measurements and calculations of area, is obtained from various sources and has not been, and will not be, verified by broker or MLS. All information should be independently reviewed and verified for accuracy. Properties may or may not be listed by the office/agent presenting the information.
Copyright 2026 MLSListings Inc. All rights reserved