12140 Woodside DR, Saratoga, CA 95070
- $3,450,000
- 4
- BD
- 3
- BA
- 2,399
- SqFt






Listed by Andy Tse, 408-807-8808 from Intero Real Estate Services
(If provided) CoList: Sunny Ghajar from Intero Real Estate Services
Sold listing courtesy of Purush Viswanathan from LNKSV
- Sold Price
- $3,450,000
- List Price
- $3,250,000
- Closing Date
- Dec 16, 2025
- MLS#
- ML82026453
- Status
- SOLD
- Bedrooms
- 4
- Total Bathrooms
- 3
- Full Bathrooms
- 3
- Sqft. of Residence
- 2,399
- Lot Size
- 10,400
- Listing Area
- Saratoga
- Year Built
- 1957
Property Description
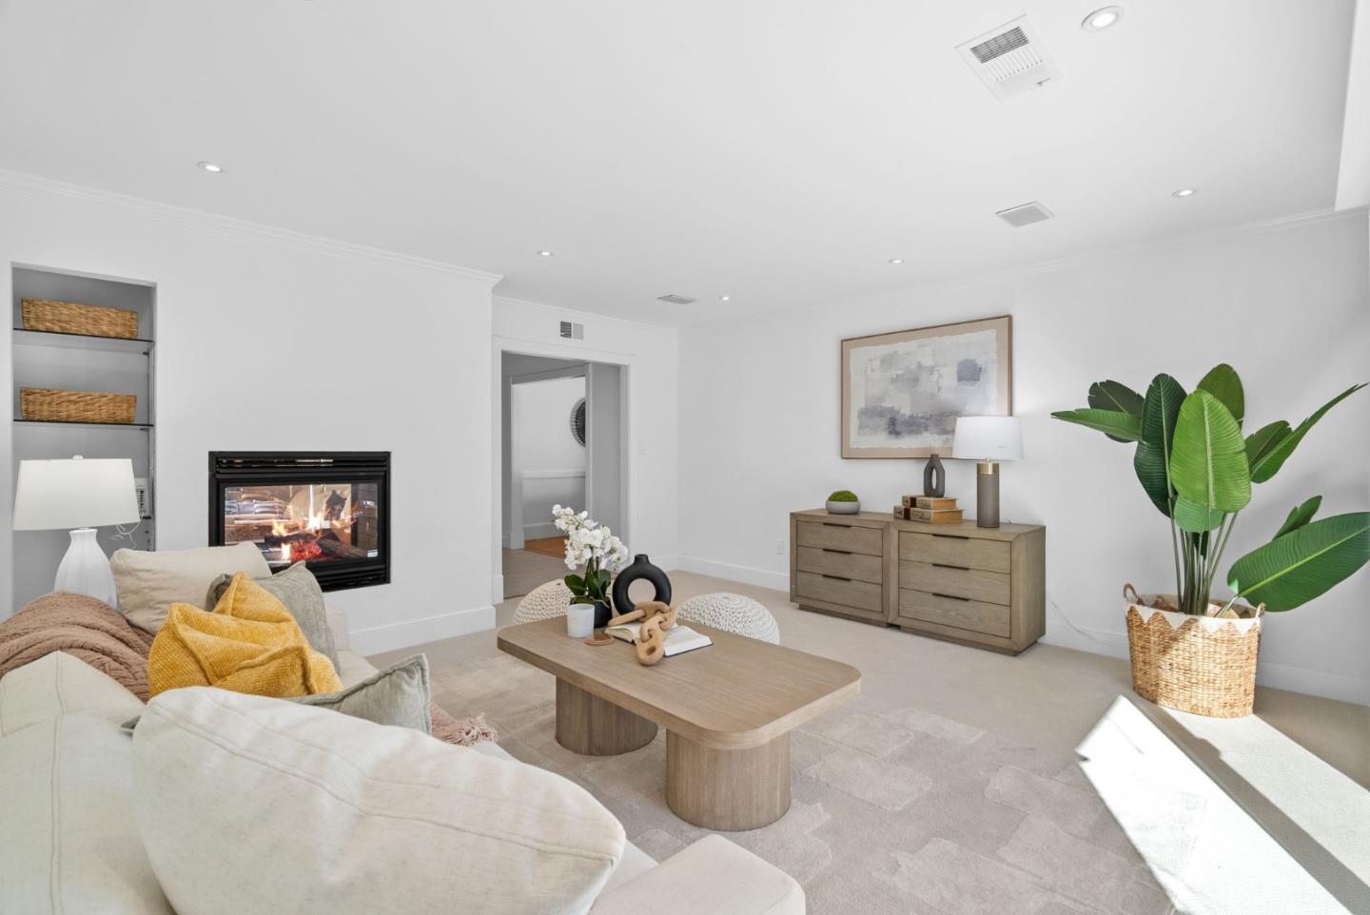
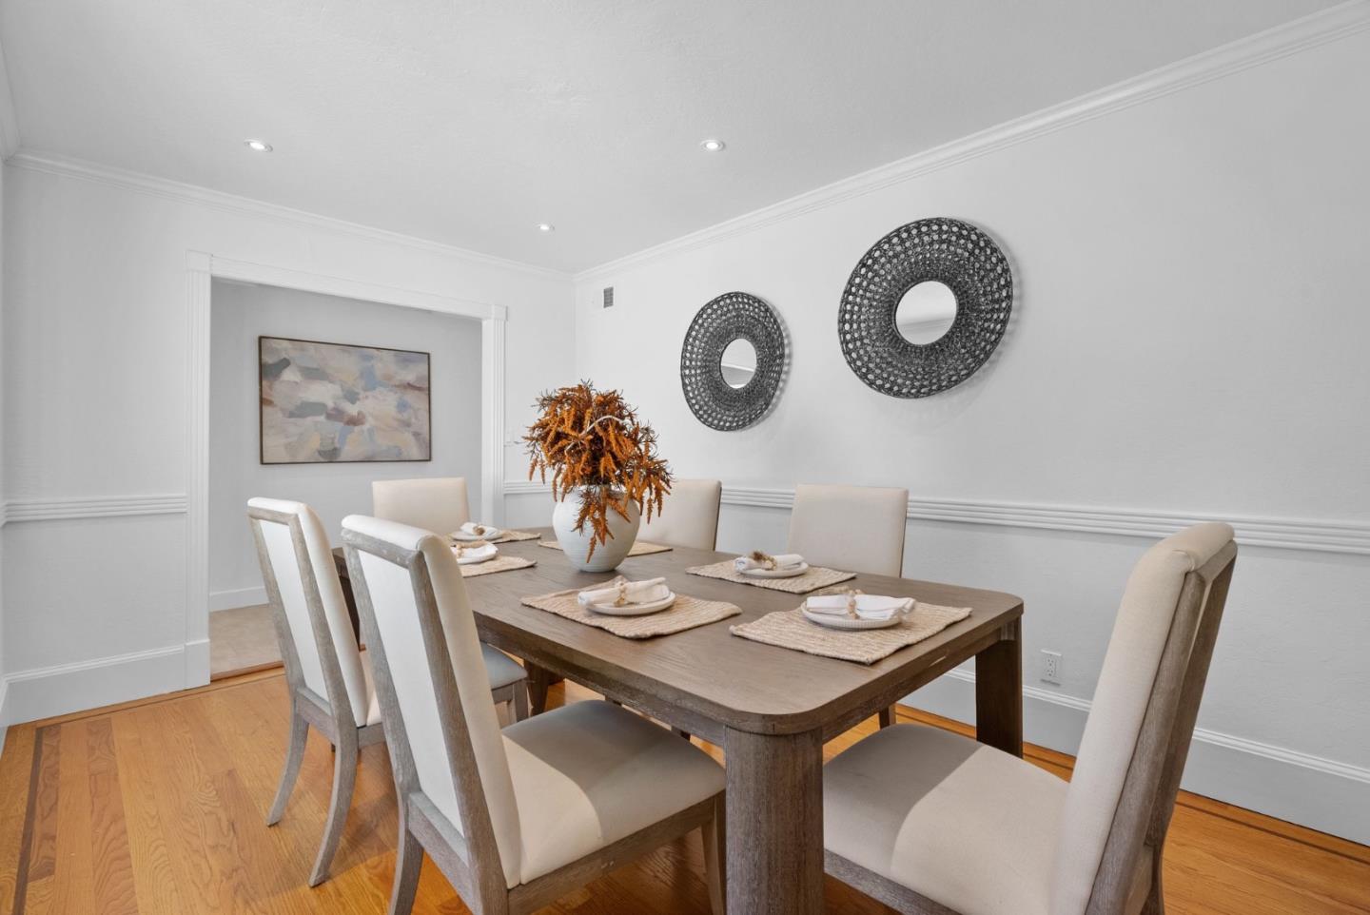
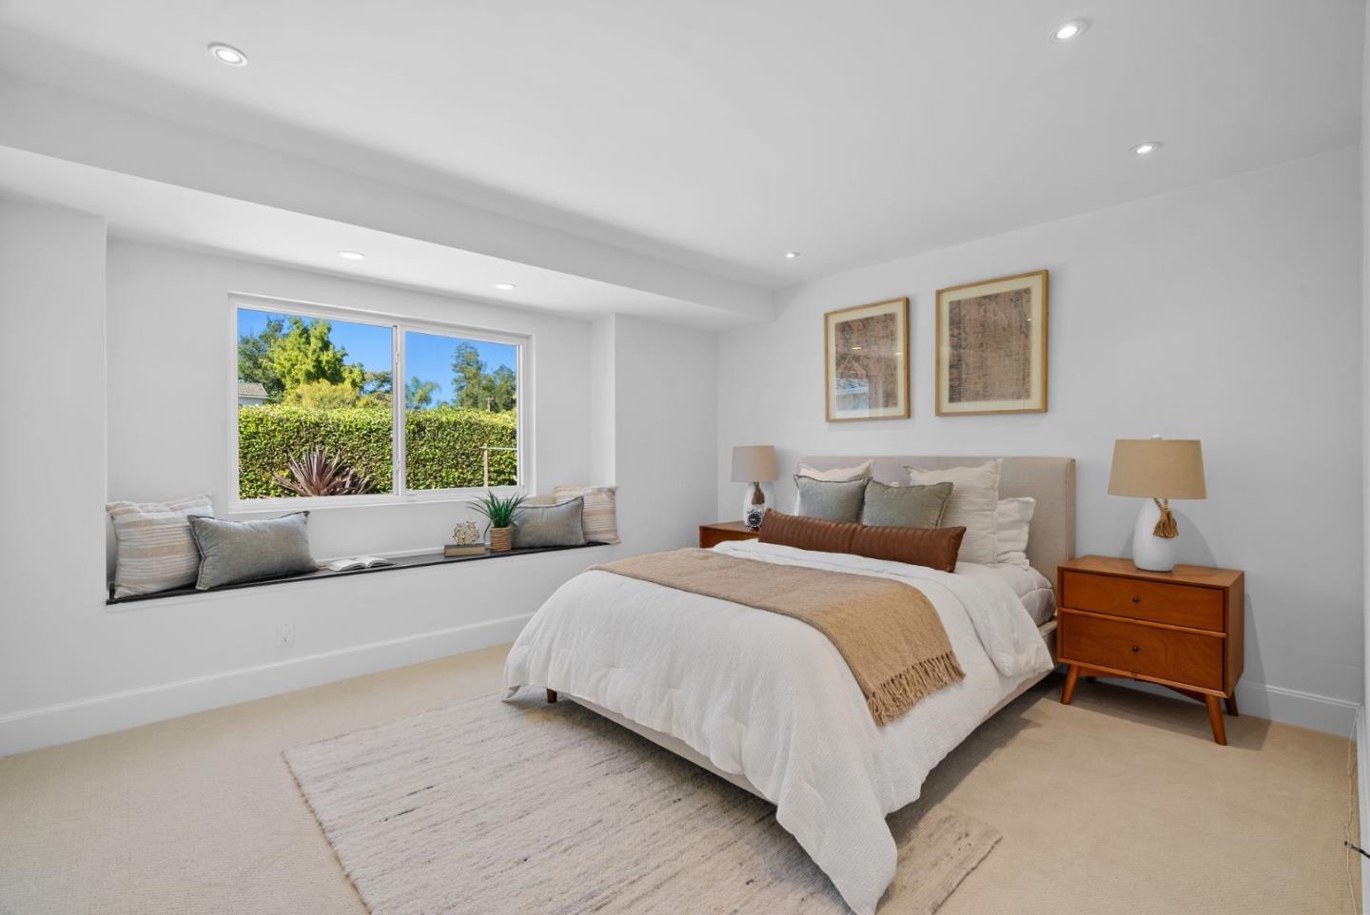
Welcome home to 12140 Woodside Dr , an exquisite single-story residence located in the sought-after Brookview neighborhood of Saratoga with distinguished schools. Set on an expansive 10,400 sq ft lot, this beautifully updated 4 bedroom, 3 bath residence blends classic elegance with modern comfort. A flagstone courtyard atrium welcomes you into light-filled living spaces featuring new dual zone Mitsubishi heat pump heating & cooling, new 200 amp electronic panel, new interior paint, recessed lighting, new carpet, decorative moldings and double pane windows and doors. The open-concept great room & kitchen offer effortless flow for everyday living & entertaining, showcasing custom cabinetry, granite countertops & a bay window dining nook. Enjoy the luxury of two en-suite bedrooms, including a serene primary suite with fireplace, walk-in closet , and spa-like bath. A spacious and private backyard features multiple entertaining areas complete with an outdoor kitchen with granite counter and built-in grill. Easy Silicon Valley commute with major tech campuses only minutes away. Nearby downtown Saratoga, Los Gatos and Campbell offering some of the Bay Area's finest shopping and dining. 12140 Woodside offers a perfect blend of convenience, lifestyle and community. This on is a MUST SEE!
/u.realgeeks.media/sanjoserealestatepro/Header_Logo-min.png)
Additional Information
- Acres
- 0.24
- Age
- 68
- Amenities
- Bay Window, Walk-in Closet
- Bedroom Description
- Primary Suite / Retreate - 2+, Walk-in Closet
- Cooling System
- Central AC, Multi-Zone
- Days On Market
- Unknown
- Family Room
- Separate Family Room
- Fireplace Description
- Dual See Thru, Living Room
- Floor Covering
- Carpet, Hardwood, Tile
- Foundation
- Concrete Perimeter and Slab
- Garage Parking
- Attached Garage
- Heating System
- Central Forced Air, Heating - 2+ Zones
- Laundry Facilities
- Inside
- Living Area
- 2,399
- Lot Size
- 10,400
- Neighborhood
- Saratoga
- Other Utilities
- Public Utilities
- Roof
- Shingle
- Sewer
- Sewer - Public
- Unincorporated Yn
- Yes
- Zoning
- R110
Mortgage Calculator
 The data relating to real estate for sale on this display comes in part from the Internet Data Exchange program of the MLSListingsTM MLS system. Real estate listings held by brokerage firms other than Real Estate Company are marked with the Internet Data Exchange and detailed information about them includes the names of the listing brokers and listing agents.
Based on information from MLSListings MLS as of . All data, including all measurements and calculations of area, is obtained from various sources and has not been, and will not be, verified by broker or MLS. All information should be independently reviewed and verified for accuracy. Properties may or may not be listed by the office/agent presenting the information.
Copyright 2026 MLSListings Inc. All rights reserved