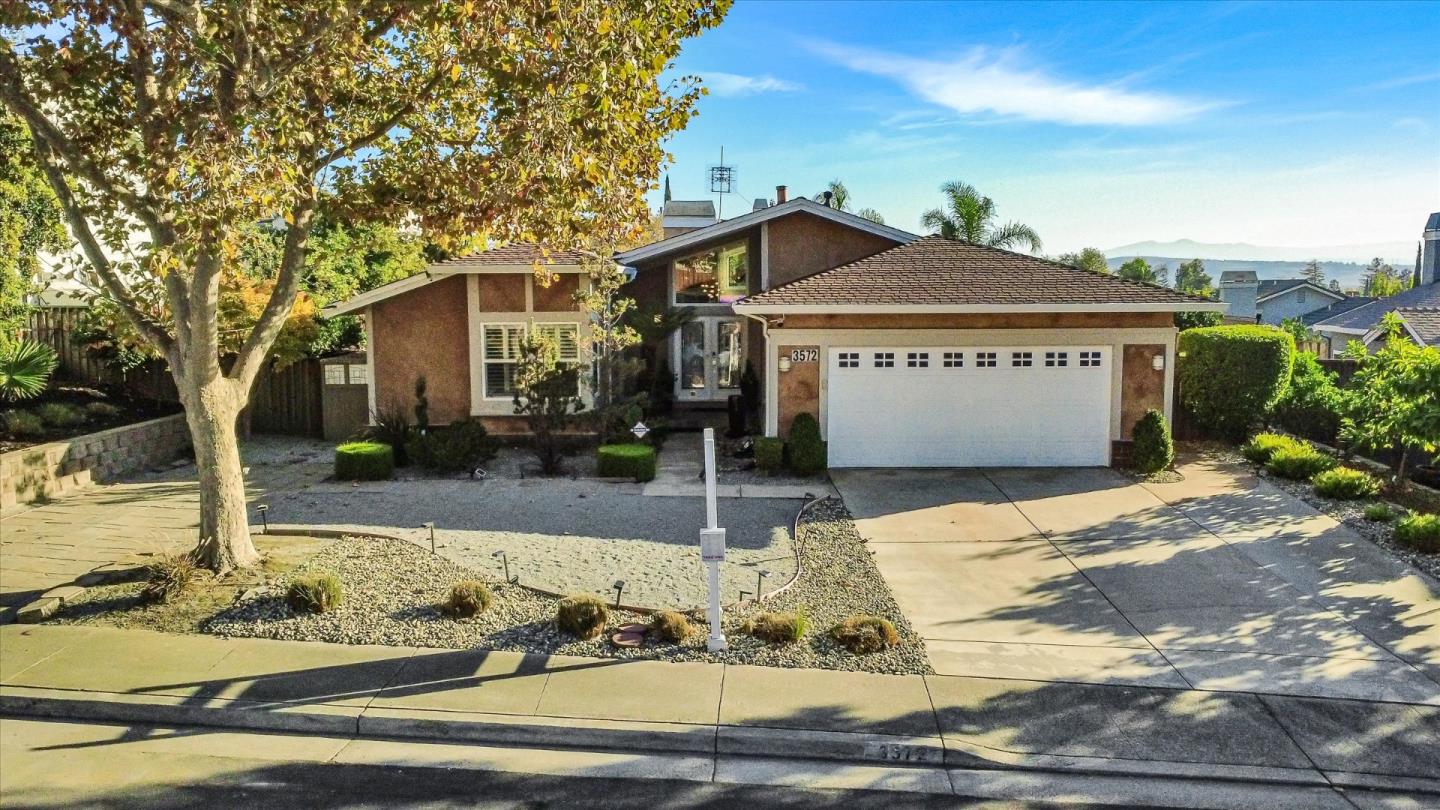
3572 Rollingside DR, San Jose, CA 95148
- $2,000,000
- 4
- BD
- 2
- BA
- 1,911
- SqFt
Listed by Ivonne C. Valdes, 408-472-8782 from Keller Williams Realty-Silicon Valley
(If provided) CoList: from
Sold listing courtesy of Laura Zavala from KWSV
- Sold Price
- $2,000,000
- List Price
- $1,920,000
- Closing Date
- Dec 15, 2025
- MLS#
- ML82026585
- Status
- SOLD
- Bedrooms
- 4
- Total Bathrooms
- 2
- Full Bathrooms
- 2
- Sqft. of Residence
- 1,911
- Lot Size
- 8,880
- Listing Area
- Evergreen
- Year Built
- 1982
Property Description
Welcome to your dream home in the Evergreen foothills! This beautiful 4-bedroom, 2-bathroom residence offers a spacious 1,900+ square feet of living space on an expansive 8,880 square foo flat lot. The home features a one level floor plan with 3 doors connecting to the backyard areas. Property was recently remodeled and has a large great room with an open floorpan kitchen and vaulted ceilings. Separate spacious and bright living room next to a formal dining area, all with high ceilings and contemporary finishes. Main suite is a quiet oasis w pool views & double shower, the flooring is a stunning mix of granite, hardwood & tile. Double pane windows, central AC and heating for year-round comfort. For relaxation and recreation, the home boasts a heated pool & hot tub located on a covered patio & outdoor shower. The backyard has different areas for outdoor enjoyment: Grill & dining area, fire pit circle, meditation gazebo, outdoor cinema & a variety of fruit trees: avocado, plums, peaches, oranges, apple, kumquat, passion fruit & lemon. Water efficient landscaping with japanese style pebbles in front and back. This property is part of the Evergreen Elementary School District & access to Evergreen High school. Dont miss the opportunity to call this San Jose gem your new home!
/u.realgeeks.media/sanjoserealestatepro/Header_Logo-min.png)
Additional Information
- Acres
- 0.20
- Amenities
- Bay Window, High Ceiling, Skylight
- Cooling System
- Central AC
- Days On Market
- Unknown
- Family Room
- Separate Family Room
- Fireplace Description
- Living Room
- Floor Covering
- Granite, Hardwood, Tile, Travertine
- Foundation
- Concrete Perimeter
- Garage Parking
- Attached Garage
- Heating System
- Central Forced Air
- Laundry Facilities
- In Garage
- Living Area
- 1,911
- Lot Size
- 8,880
- Neighborhood
- Evergreen
- Other Utilities
- Public Utilities
- Pool Description
- Pool - Heated, Spa / Hot Tub
- Roof
- Composition
- Sewer
- Sewer - Public, Sewer Connected
- Style
- Contemporary
- Unincorporated Yn
- Yes
- Zoning
- R1-5P
Mortgage Calculator
 The data relating to real estate for sale on this display comes in part from the Internet Data Exchange program of the MLSListingsTM MLS system. Real estate listings held by brokerage firms other than Real Estate Company are marked with the Internet Data Exchange and detailed information about them includes the names of the listing brokers and listing agents.
Based on information from MLSListings MLS as of . All data, including all measurements and calculations of area, is obtained from various sources and has not been, and will not be, verified by broker or MLS. All information should be independently reviewed and verified for accuracy. Properties may or may not be listed by the office/agent presenting the information.
Copyright 2026 MLSListings Inc. All rights reserved