488 Wild Cherry TER, Sunnyvale, CA 94086
- $1,588,888
- 3
- BD
- 3
- BA
- 1,580
- SqFt




Listed by Fan Wang, 408-455-9078 from Keller Williams Thrive
(If provided) CoList: Cat Zhao from Keller Williams Thrive
Sold listing courtesy of Cassandra Sanders from COMPS
- Sold Price
- $1,588,888
- List Price
- $1,366,000
- Closing Date
- Feb 09, 2026
- MLS#
- ML82026949
- Status
- SOLD
- Bedrooms
- 3
- Total Bathrooms
- 3
- Full Bathrooms
- 2
- Partial Bathrooms
- 1
- Sqft. of Residence
- 1,580
- Lot Size
- 984
- Year Built
- 2008
Property Description
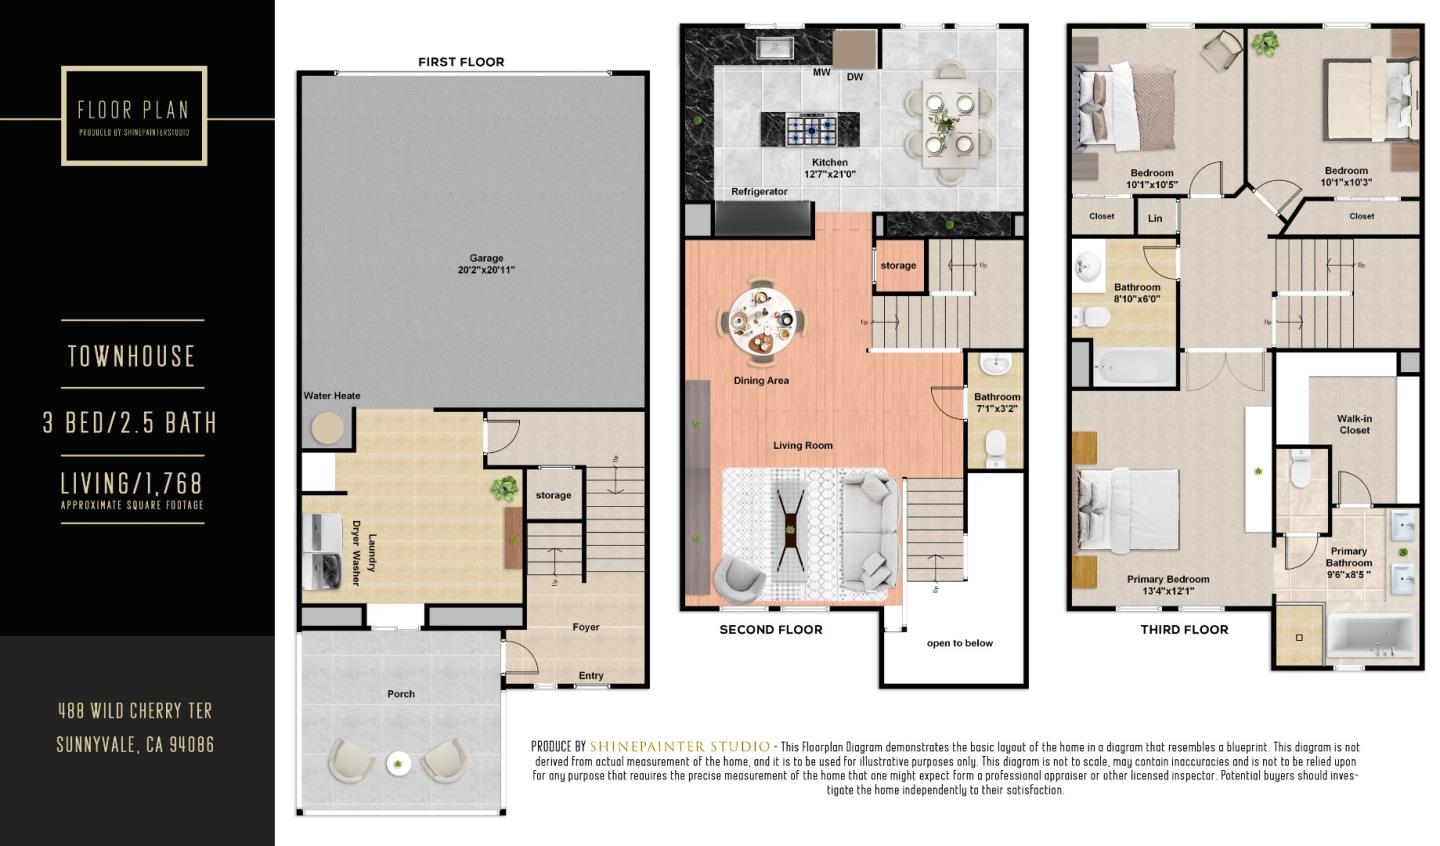
Move-in ready townhome-style living in a prime Sunnyvale locationjust a short walk to Caltrain and quick access to 101 and major commute routes. Enjoy a bright, open-concept kitchen remodeled in 2012, featuring a large center island and quality finishesperfect for daily living and entertaining. Thoughtful layout includes a spacious laundry room and a flexible bonus room ideal for a home gym or home office. Exceptional storage throughout with built-ins and well-designed closet systems, plus additional storage in the garage. Recent updates include new flooring and a new water heater (6-year warranty). Premium brand features throughout: Thermador built-in refrigerator, Bosch dishwasher, InSinkErator filtered water + instant hot water, AXOR/Hansgrohe fixtures, Kohler sink, Roma range hood, and Toto toilet. Smart-home upgrades include Honeywell security, Nest thermostat, MyQ garage controller, and whole-house UniFi WiFi. EV-ready with 220V NEMA 14-50 outlet. Community offers greenbelts, clubhouse, and relaxing common areas, with low HOA (~$330) including trash. Close to coffee shops, Costco, Nob Hill, Hankook Supermarket, dining along El Camino, and Sunnyvale Downtown.
/u.realgeeks.media/sanjoserealestatepro/Header_Logo-min.png)
Additional Information
- Acres
- 0.02
- Age
- 17
- Amenities
- High Ceiling, Walk-in Closet
- Association Fee
- $345
- Association Fee Includes
- Fencing, Garbage, Insurance, Landscaping / Gardening, Maintenance - Common Area, Maintenance - Exterior, Reserves, Roof
- Bathroom Features
- Double Sinks, Primary - Oversized Tub, Primary - Stall Shower(s), Shower and Tub, Tub in Primary Bedroom
- Cooling System
- Central AC
- Days On Market
- Unknown
- Family Room
- Separate Family Room
- Floor Covering
- Carpet, Tile, Wood
- Foundation
- Concrete Slab
- Garage Parking
- Attached Garage
- Heating System
- Central Forced Air - Gas
- Laundry Facilities
- Inside, Washer / Dryer
- Living Area
- 1,580
- Lot Size
- 984
- Neighborhood
- Sunnyvale
- Other Rooms
- Laundry Room
- Other Utilities
- Public Utilities
- Roof
- Other
- Sewer
- Sewer - Public
- Unincorporated Yn
- Yes
- Year Built
- 2008
- Zoning
- M3
Mortgage Calculator
 The data relating to real estate for sale on this display comes in part from the Internet Data Exchange program of the MLSListingsTM MLS system. Real estate listings held by brokerage firms other than Real Estate Company are marked with the Internet Data Exchange and detailed information about them includes the names of the listing brokers and listing agents.
Based on information from MLSListings MLS as of . All data, including all measurements and calculations of area, is obtained from various sources and has not been, and will not be, verified by broker or MLS. All information should be independently reviewed and verified for accuracy. Properties may or may not be listed by the office/agent presenting the information.
Copyright 2026 MLSListings Inc. All rights reserved