1102 Niguel LN, San Jose, CA 95138
- $585,000
- 1
- BD
- 2
- BA
- 1,019
- SqFt




Listed by Brad Gill, 408-204-7699 from NextHome Lifestyles
(If provided) CoList: from
Sold listing courtesy of Brian Sarkis from ATFIN
- Sold Price
- $585,000
- List Price
- $598,000
- Closing Date
- Feb 18, 2026
- MLS#
- ML82027048
- Status
- SOLD
- Bedrooms
- 1
- Total Bathrooms
- 2
- Full Bathrooms
- 1
- Partial Bathrooms
- 1
- Sqft. of Residence
- 1,019
- Year Built
- 1999
Property Description
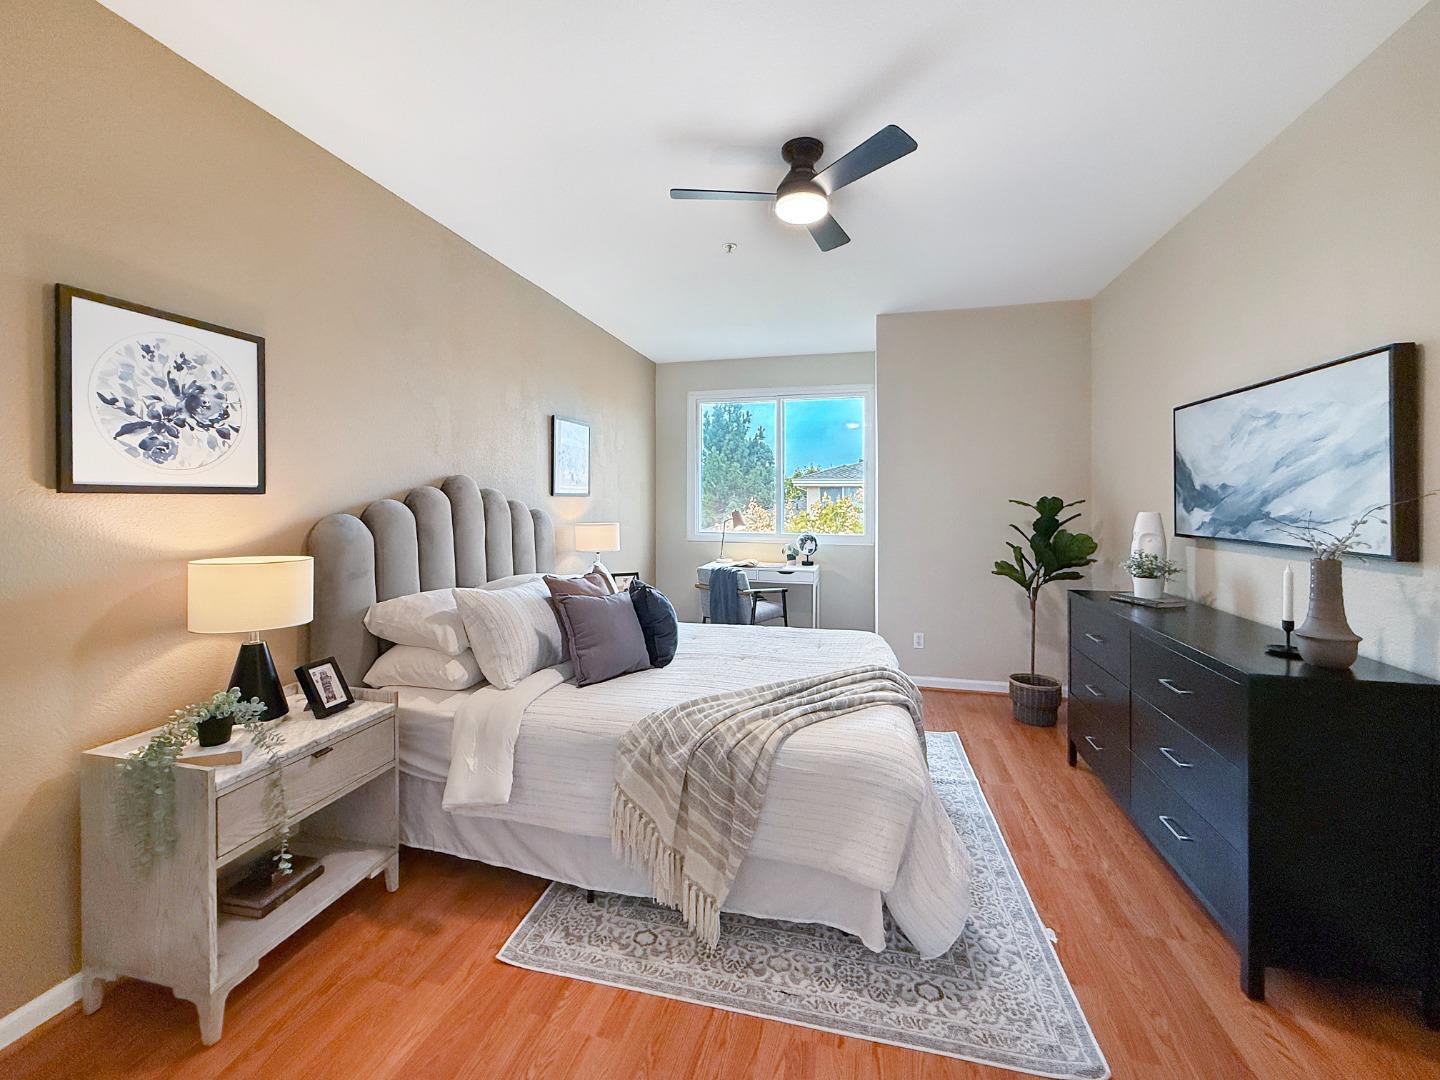
Welcome home to your next chapter at Jubilee at Basking Ridge, where comfort meets modern convenience in this well-designed townhouse-style condominium. Inside, youll find tall ceilings, laminate wood flooring, fresh paint, and new lighting that make every space feel bright and open. The inviting living area centers around a cozy gas fireplace and opens to a sunny balcony. The kitchen features a gas cooktop, breakfast bar, and ample cabinet space. A half bath on the main floor adds extra convenience. Upstairs, the spacious primary suite includes a walk-in closet and a private bath with a shower over tub. The attached two-car garage provides easy parking and extra storage, while central heat & air conditioning keep the home comfortable year-round. Residents of the community enjoy access to community pools, nearby parks, and the scenic Coyote Creek Trail, offering endless opportunities for recreation. With nearby shopping, dining, and entertainment plus quick access to highways 85 and 101, this home delivers the perfect balance of tranquility and connectivity.
/u.realgeeks.media/sanjoserealestatepro/Header_Logo-min.png)
Additional Information
- Age
- 26
- Amenities
- High Ceiling, Walk-in Closet
- Association Fee
- $345
- Association Fee Includes
- Insurance - Common Area, Maintenance - Common Area, Management Fee, Reserves
- Bathroom Features
- Primary - Stall Shower(s), Shower over Tub - 1
- Bedroom Description
- Primary Suite / Retreat, Walk-in Closet
- Building Name
- Jubilee at Basking Ridge
- Cooling System
- Ceiling Fan, Central AC
- Days On Market
- Unknown
- Energy Features
- Double Pane Windows, Thermostat Controller
- Family Room
- No Family Room
- Fireplace Description
- Gas Burning, Living Room
- Floor Covering
- Laminate, Tile
- Foundation
- Concrete Slab
- Garage Parking
- Attached Garage, Guest / Visitor Parking
- Heating System
- Central Forced Air
- Laundry Facilities
- In Garage, Washer / Dryer
- Living Area
- 1,019
- Neighborhood
- Santa Teresa
- Other Utilities
- Natural Gas, Public Utilities
- Pool Description
- Community Facility
- Roof
- Composition, Shingle
- Sewer
- Sewer - Public
- Style
- Contemporary
- View
- Hills
- Year Built
- 1999
- Zoning
- R1
Mortgage Calculator
 The data relating to real estate for sale on this display comes in part from the Internet Data Exchange program of the MLSListingsTM MLS system. Real estate listings held by brokerage firms other than Real Estate Company are marked with the Internet Data Exchange and detailed information about them includes the names of the listing brokers and listing agents.
Based on information from MLSListings MLS as of . All data, including all measurements and calculations of area, is obtained from various sources and has not been, and will not be, verified by broker or MLS. All information should be independently reviewed and verified for accuracy. Properties may or may not be listed by the office/agent presenting the information.
Copyright 2026 MLSListings Inc. All rights reserved