10 9th AVE 201, San Mateo, CA 94401
- $1,350,000
- 2
- BD
- 2
- BA
- 1,731
- SqFt




Listed by John Marshall, 650-520-5122 from Coldwell Banker Realty
(If provided) CoList: from
Sold listing courtesy of Debra Gurriere from VANG06
- Sold Price
- $1,350,000
- List Price
- $1,350,000
- Closing Date
- Dec 16, 2025
- MLS#
- ML82027263
- Status
- SOLD
- Bedrooms
- 2
- Total Bathrooms
- 2
- Full Bathrooms
- 2
- Sqft. of Residence
- 1,731
- Lot Size
- 30,625
- Year Built
- 1983
Property Description
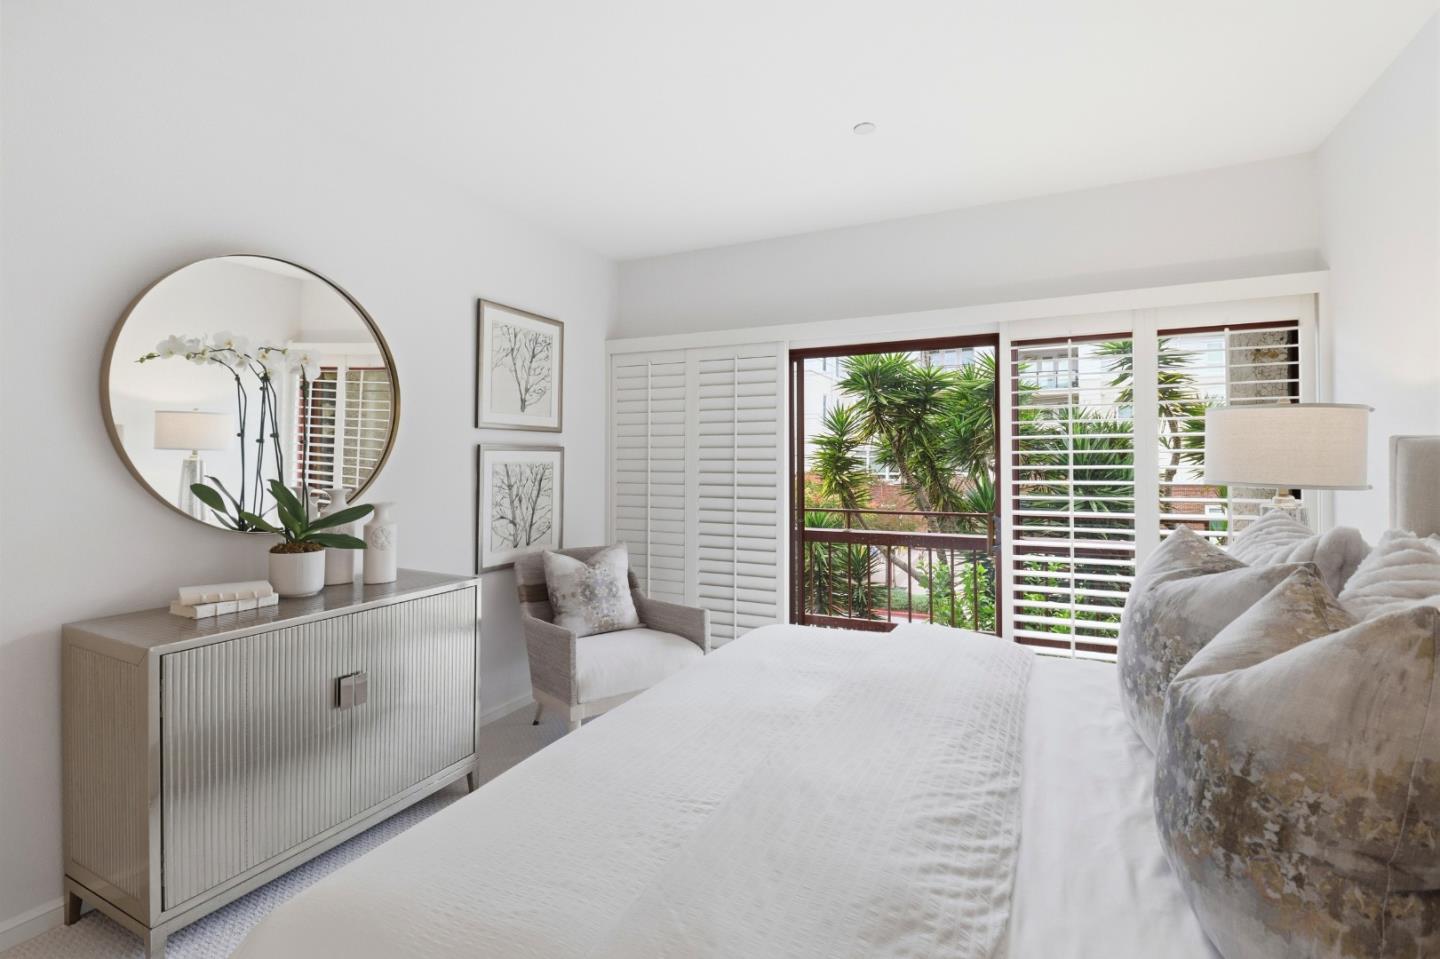
Welcome to San Mateo: A Premier Living Experience! Nestled in the heart of downtown San Mateo, this exquisite condo offers an unparalleled blend of comfort, convenience, and contemporary living. Spanning an impressive 1,731 square feet, this two-bedroom, two-bathroom residence is designed to evoke a sense of home while providing the luxury of modern amenities. Plantation shutters, fireplace, hardwood, tile, and carpets are just some of the features that make this an outstanding choice. This unit features three balconies, perfect for relaxing and enjoying the temperate weather of the Peninsula. Upon entering, one is greeted by an abundance of natural light that accentuates the open layout and enhances its airy atmosphere. The kitchen, a focal point of the home, features elegant quartz countertops and newer appliances, providing both aesthetic appeal and practicality for everyday living. Beyond the confines of this splendid condo lies the vibrant essence of San Mateo. Residents can enjoy easy access to a variety of shops, parks, restaurants, and transportation options, all within walking distance. This prime location allows for a lifestyle that effortlessly combines leisure and convenience, making it an ideal choice for those who appreciate being at the center of it all.
/u.realgeeks.media/sanjoserealestatepro/Header_Logo-min.png)
Additional Information
- Acres
- 0.70
- Age
- 42
- Amenities
- Security Gate
- Association Fee
- $860
- Association Fee Includes
- Common Area Electricity, Common Area Gas, Decks, Exterior Painting, Fencing, Garbage, Landscaping / Gardening, Maintenance - Common Area, Maintenance - Exterior, Reserves, Roof
- Bathroom Features
- Double Sinks, Primary - Oversized Tub, Stall Shower, Tile, Tub in Primary Bedroom
- Bedroom Description
- More than One Bedroom on Ground Floor, Primary Suite / Retreat
- Cooling System
- None
- Days On Market
- Unknown
- Energy Features
- Double Pane Windows
- Family Room
- Kitchen / Family Room Combo
- Fence
- Complete Perimeter, Fenced, Fenced Back, Gate
- Fireplace Description
- Wood Burning
- Floor Covering
- Carpet, Hardwood, Tile
- Foundation
- Reinforced Concrete
- Garage Parking
- Attached Garage
- Heating System
- Central Forced Air - Gas
- Laundry Facilities
- Washer / Dryer
- Living Area
- 1,731
- Lot Description
- Grade - Level
- Lot Size
- 30,625
- Neighborhood
- Hayward Park
- Other Rooms
- Storage
- Other Utilities
- Public Utilities
- Roof
- Rolled Composition, Tile, Other
- Sewer
- Sewer - Public
- Style
- Spanish
- Total Number Of Units
- 28
- Unit Description
- Corner Unit
- View
- Neighborhood
- Year Built
- 1983
- Zoning
- R50000
Mortgage Calculator
 The data relating to real estate for sale on this display comes in part from the Internet Data Exchange program of the MLSListingsTM MLS system. Real estate listings held by brokerage firms other than Real Estate Company are marked with the Internet Data Exchange and detailed information about them includes the names of the listing brokers and listing agents.
Based on information from MLSListings MLS as of . All data, including all measurements and calculations of area, is obtained from various sources and has not been, and will not be, verified by broker or MLS. All information should be independently reviewed and verified for accuracy. Properties may or may not be listed by the office/agent presenting the information.
Copyright 2026 MLSListings Inc. All rights reserved