905 Spencer WAY, Los Altos, CA 94024
- $4,370,000
- 4
- BD
- 3
- BA
- 1,880
- SqFt





Listed by Edith Espinola, 408-569-5556 from KW Bay Area Estates
(If provided) CoList: from
Sold listing courtesy of Darcy Gamble from CBR
- Sold Price
- $4,370,000
- List Price
- $3,698,000
- Closing Date
- Dec 03, 2025
- MLS#
- ML82027465
- Status
- SOLD
- Bedrooms
- 4
- Total Bathrooms
- 3
- Full Bathrooms
- 2
- Partial Bathrooms
- 1
- Sqft. of Residence
- 1,880
- Lot Size
- 10,235
- Listing Area
- South Of El Monte
- Year Built
- 1957
Property Description
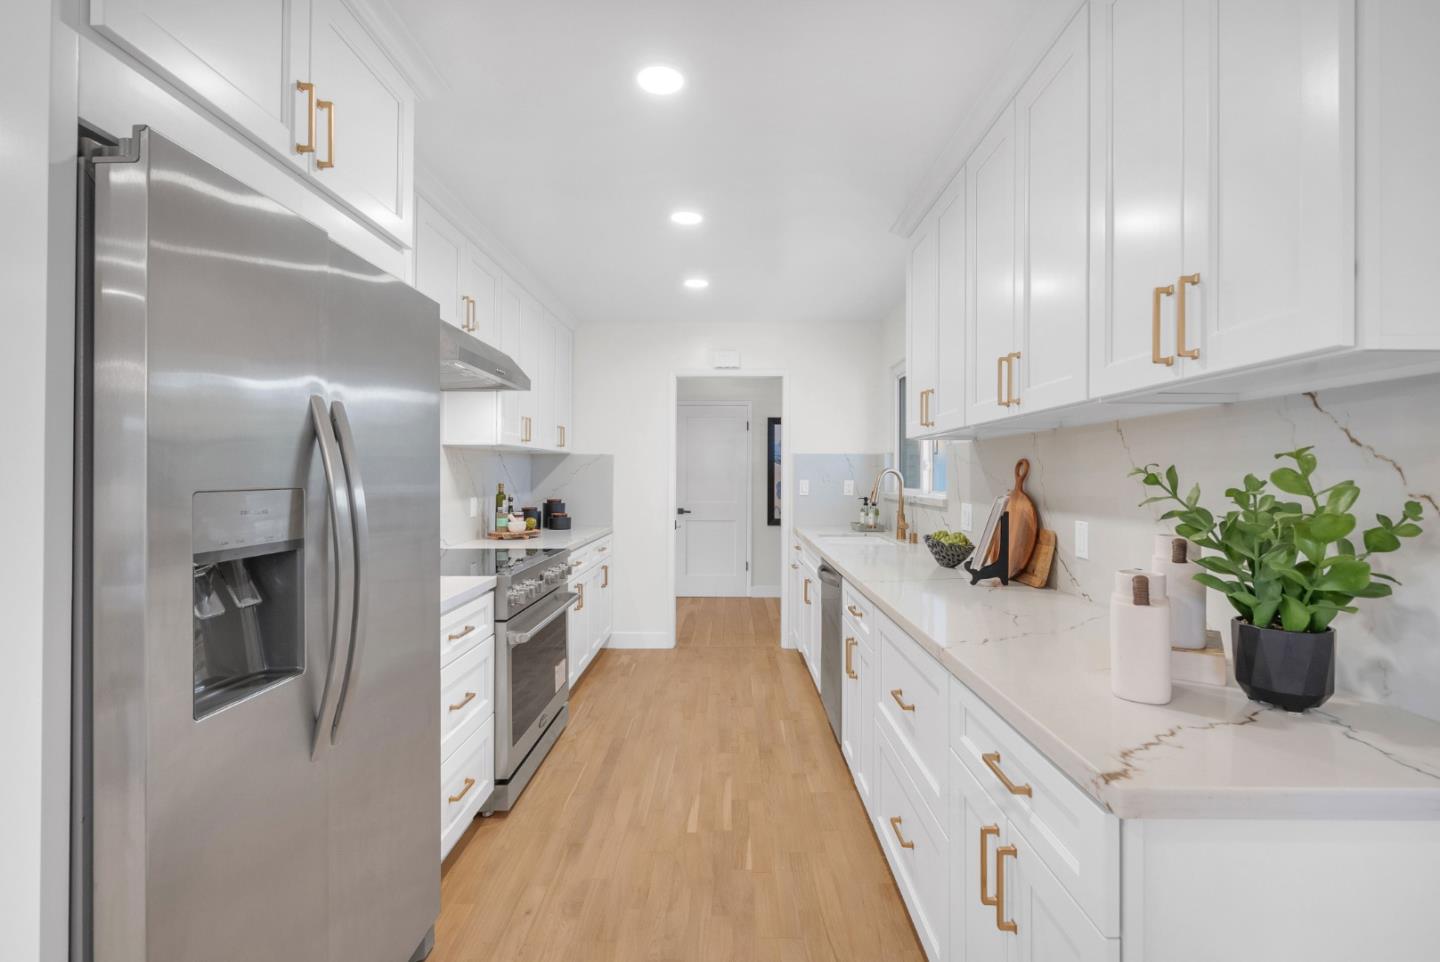
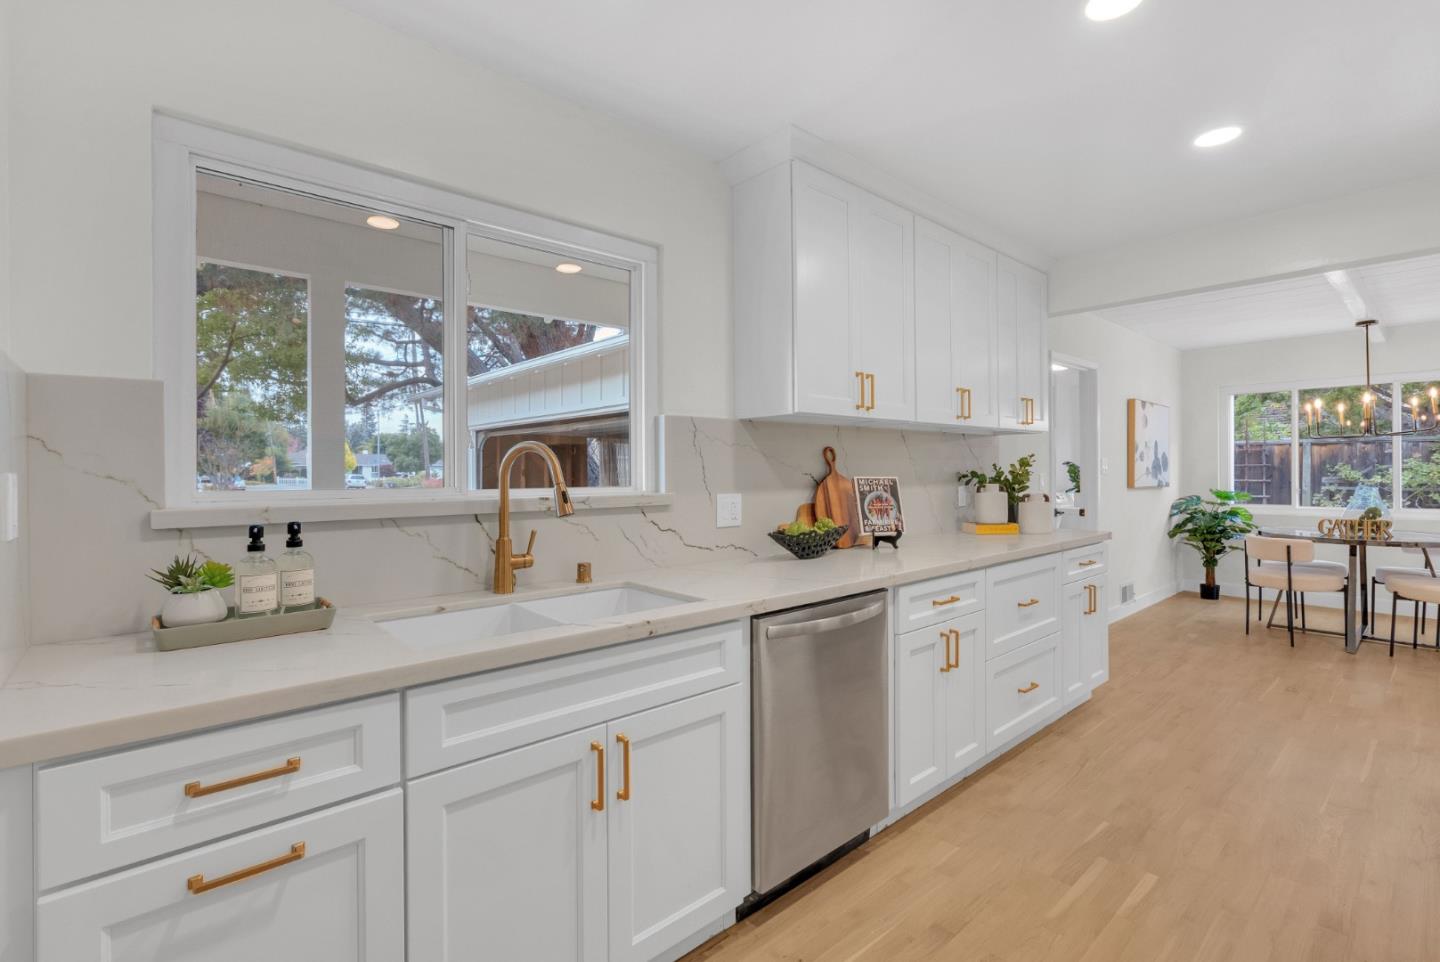
Fall in love with this beautifully refreshed classic ranch style home in highly desirable Los Altos, where a vibrant small town spirit thrives in the heart of Silicon Valley. This peaceful sanctuary offers 4 bedrooms, 2 baths, an additional water closet, and sits on an almost quarter acre lot surrounded by tall, mature trees that create a sense of privacy and serenity. Inside, the home shines with a fully reimagined kitchen featuring new cabinetry, countertops, and appliances. Both bathrooms have been tastefully and thoroughly updated. Additional enhancements include fresh interior and exterior paint, new doors and closets, updated lighting throughout, stunning refinished hardwood floors, and a brand new roof. Designed for ease and elevated living, the home offers spacious rooms, abundant natural light, and a seamless indoor outdoor flow ideal for relaxation, connection, and inspired everyday moments. Located near excellent Los Altos schools, with the elementary school at the end of the street, and just minutes from shopping, dining, parks, trails, major tech companies, and commuter routes, it brings both convenience and tranquility into perfect harmony. Come experience the energy of this space and see if it aligns with the lifestyle you're ready to create.
/u.realgeeks.media/sanjoserealestatepro/Header_Logo-min.png)
Additional Information
- Age
- 68
- Amenities
- Bay Window, Open Beam Ceiling
- Bathroom Features
- Double Sinks, Primary - Stall Shower(s), Shower over Tub - 1, Tile
- Bedroom Description
- Primary Suite / Retreat
- Cooling System
- None
- Days On Market
- Unknown
- Family Room
- Separate Family Room
- Fence
- Fenced Back, Wood
- Fireplace Description
- Living Room
- Floor Covering
- Hardwood, Laminate, Tile
- Foundation
- Concrete Perimeter and Slab
- Garage Parking
- Attached Garage
- Heating System
- Central Forced Air - Gas
- Laundry Facilities
- Electricity Hookup (220V), In Utility Room, Washer / Dryer
- Living Area
- 1,880
- Lot Description
- Grade - Level
- Lot Size
- 10,235
- Neighborhood
- South Of El Monte
- Other Rooms
- Laundry Room
- Other Utilities
- Public Utilities
- Pool Description
- Pool - In Ground
- Roof
- Composition, Shingle
- Sewer
- Sewer - Public
- Style
- Ranch
- Unincorporated Yn
- Yes
- View
- Neighborhood
- Zoning
- R110
Mortgage Calculator
 The data relating to real estate for sale on this display comes in part from the Internet Data Exchange program of the MLSListingsTM MLS system. Real estate listings held by brokerage firms other than Real Estate Company are marked with the Internet Data Exchange and detailed information about them includes the names of the listing brokers and listing agents.
Based on information from MLSListings MLS as of . All data, including all measurements and calculations of area, is obtained from various sources and has not been, and will not be, verified by broker or MLS. All information should be independently reviewed and verified for accuracy. Properties may or may not be listed by the office/agent presenting the information.
Copyright 2026 MLSListings Inc. All rights reserved