2757 Estella DR, Santa Clara, CA 95051
- $3,011,000
- 4
- BD
- 2
- BA
- 1,572
- SqFt




Listed by Lisa Goulet-Mah, 408-930-0313 from Coldwell Banker Realty
(If provided) CoList: from
Sold listing courtesy of Ripple Team from FQLT
- Sold Price
- $3,011,000
- List Price
- $2,288,888
- Closing Date
- Dec 29, 2025
- MLS#
- ML82027730
- Status
- SOLD
- Bedrooms
- 4
- Total Bathrooms
- 2
- Full Bathrooms
- 2
- Sqft. of Residence
- 1,572
- Lot Size
- 8,288
- Listing Area
- Santa Clara
- Year Built
- 1971
Property Description
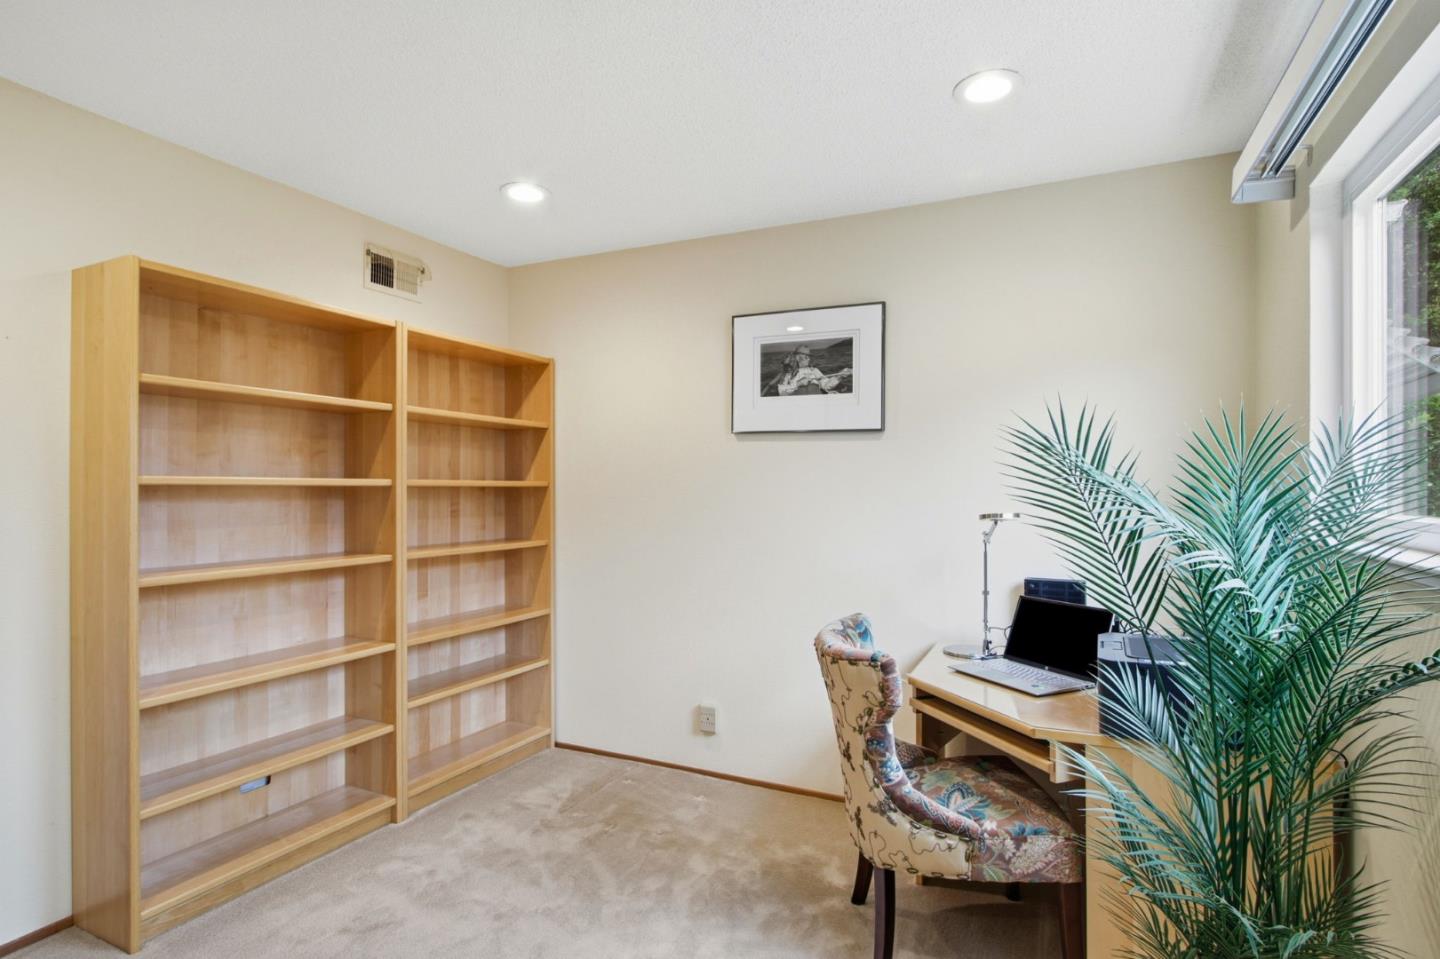
AGENTS READ THE PRIVATE REMARKS.....This beautiful 4-bedroom, 2-bathroom home offers 1,572 sq. ft. of comfortable, thoughtfully designed living space on a huge, private lot tucked away on a quiet, tree-lined street. Step inside to a bright and inviting living room featuring cozy carpet and a classic wood-burning fireplace, creating the perfect space for relaxing evenings or casual gatherings. Wood floors extend throughout the kitchen, dining area, and family room, adding warmth, style, and easy care to the heart of the home.The remodeled kitchen is tastefully updated with modern finishes, abundant cabinetry, and an ideal layout for everyday cooking or entertaining friends and family. One of the homes standout features is the spacious sunroom, complete with its own fireplace. This versatile space is perfect as a family room, lounge, game room, or year-round entertaining area bringing the outdoors in no matter the season. The expansive backyard offers endless opportunities. Whether you envision weekend BBQs, a future garden, play space, or even room for an ADU, this yard truly has the space to bring your dreams to life. Located minutes from 280, San Tomas Expwy, and shopping. Don't miss your chance to make it yours!
/u.realgeeks.media/sanjoserealestatepro/Header_Logo-min.png)
Additional Information
- Acres
- 0.19
- Age
- 54
- Amenities
- Skylight
- Bathroom Features
- Primary - Stall Shower(s), Shower and Tub, Skylight
- Bedroom Description
- Ground Floor Bedroom, Primary Bedroom on Ground Floor
- Cooling System
- Central AC
- Days On Market
- Unknown
- Family Room
- Kitchen / Family Room Combo
- Fence
- Fenced Back
- Fireplace Description
- Family Room, Living Room, Wood Burning
- Floor Covering
- Carpet, Wood
- Foundation
- Concrete Slab, Crawl Space
- Garage Parking
- Attached Garage
- Heating System
- Central Forced Air
- Laundry Facilities
- Dryer, In Garage, Washer
- Living Area
- 1,572
- Lot Size
- 8,288
- Neighborhood
- Santa Clara
- Other Utilities
- Public Utilities
- Roof
- Composition, Shingle
- Sewer
- Sewer Connected, Sewer in Street
- Style
- Traditional
- Unincorporated Yn
- Yes
- View
- Neighborhood
- Zoning
- R1
Mortgage Calculator
 The data relating to real estate for sale on this display comes in part from the Internet Data Exchange program of the MLSListingsTM MLS system. Real estate listings held by brokerage firms other than Real Estate Company are marked with the Internet Data Exchange and detailed information about them includes the names of the listing brokers and listing agents.
Based on information from MLSListings MLS as of . All data, including all measurements and calculations of area, is obtained from various sources and has not been, and will not be, verified by broker or MLS. All information should be independently reviewed and verified for accuracy. Properties may or may not be listed by the office/agent presenting the information.
Copyright 2026 MLSListings Inc. All rights reserved