9019 Doubletree LN, Livermore, CA 94551
- $1,100,000
- 4
- BD
- 2
- BA
- 2,263
- SqFt











Listed by Maria Nichols, 650-504-9464 from Reveal Real Estate
(If provided) CoList: Katerina Li from Reveal Real Estate
Sold listing courtesy of Brad Slabaugh from SRXW02
- Sold Price
- $1,100,000
- List Price
- $1,350,000
- Closing Date
- Mar 24, 2026
- MLS#
- ML82027999
- Status
- SOLD
- Bedrooms
- 4
- Total Bathrooms
- 2
- Full Bathrooms
- 2
- Sqft. of Residence
- 2,263
- Lot Size
- 240,451
- Year Built
- 1987
Property Description
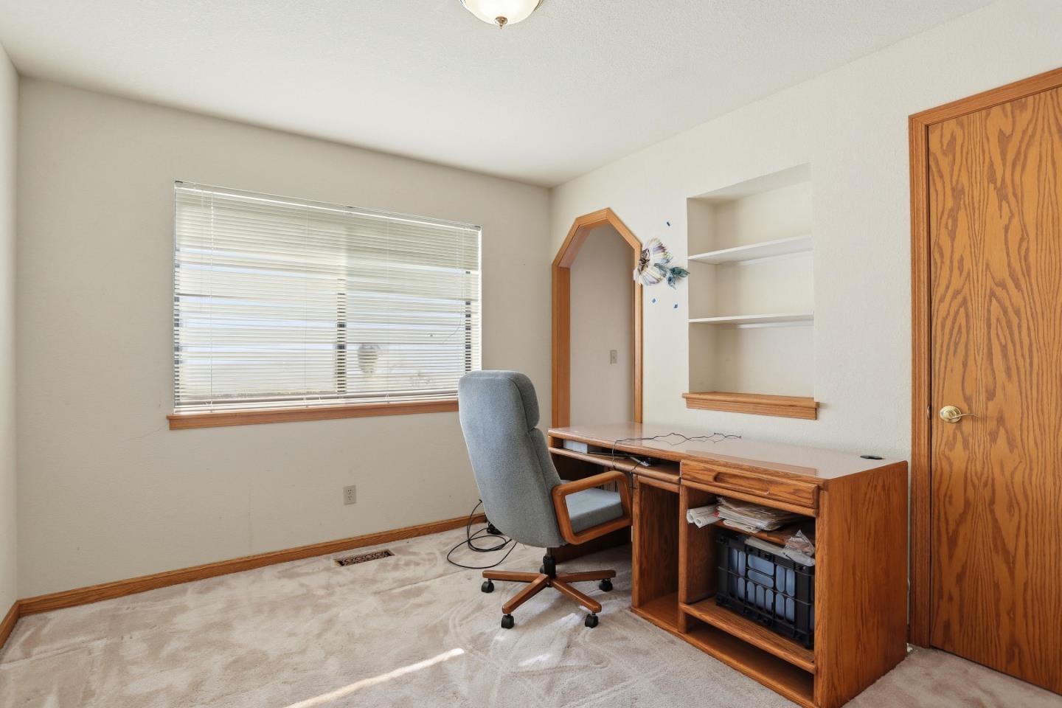
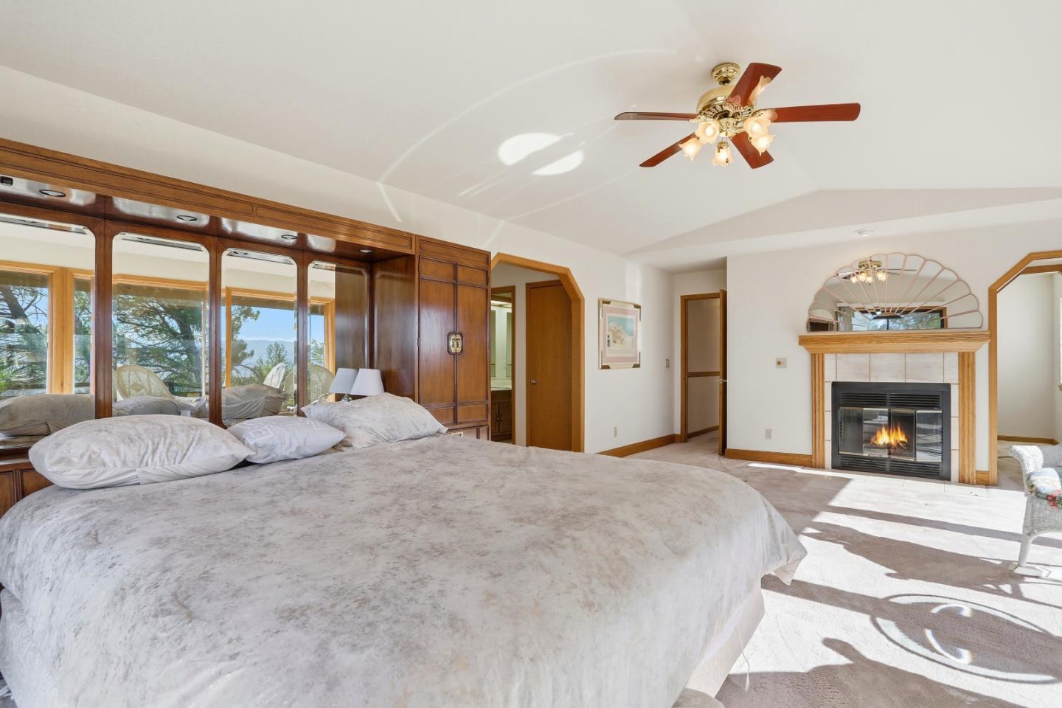
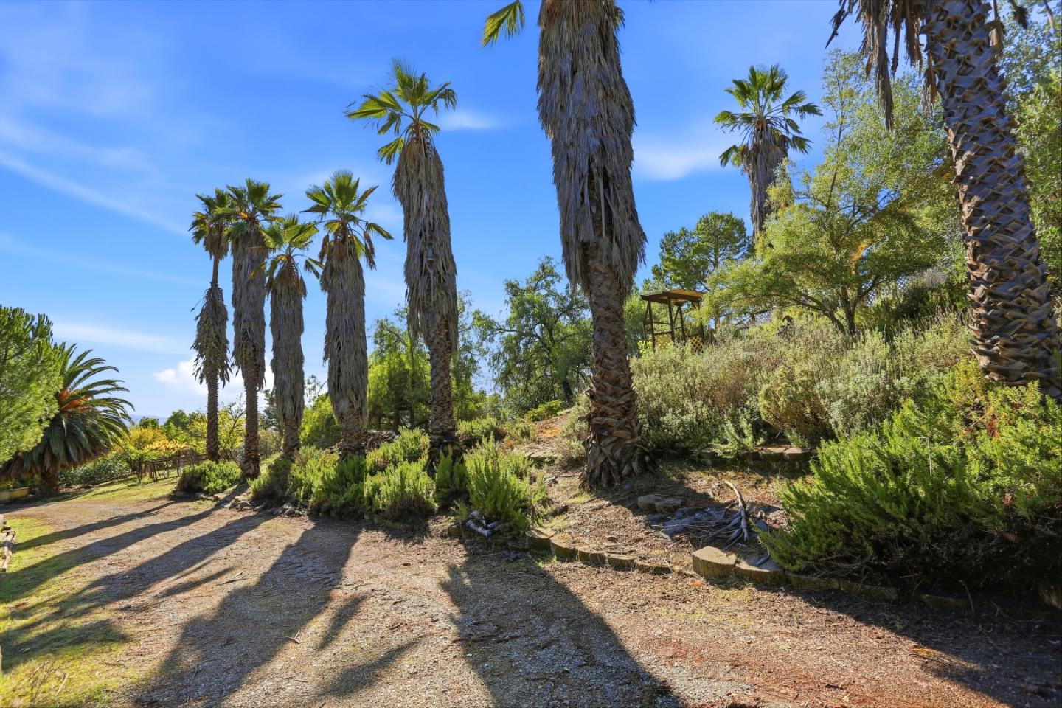
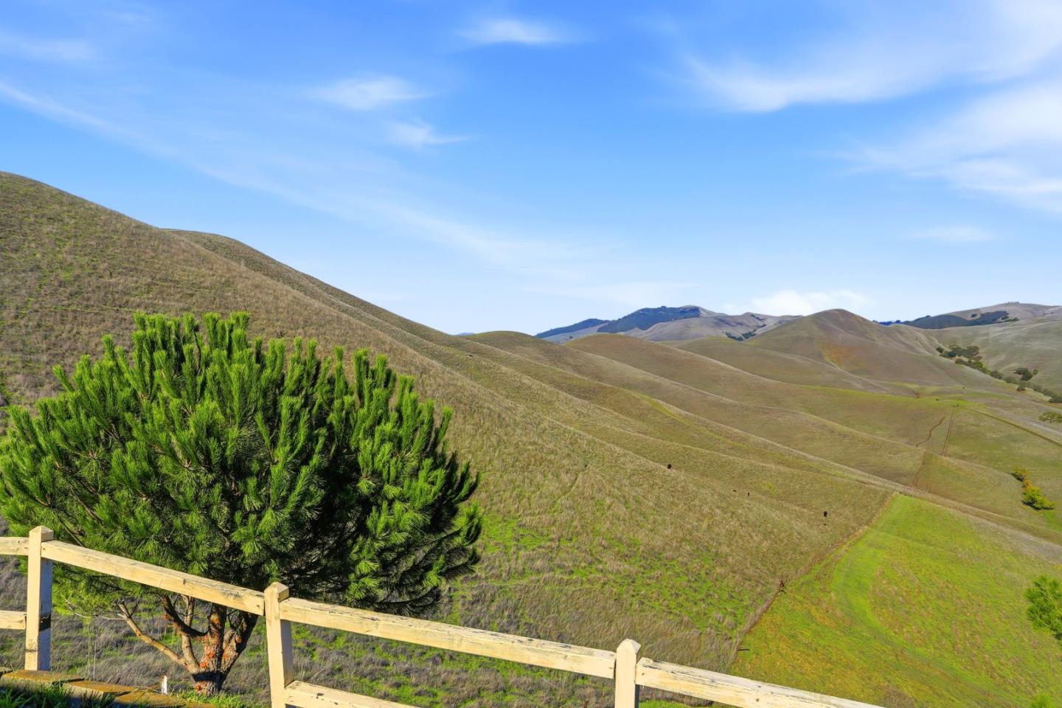
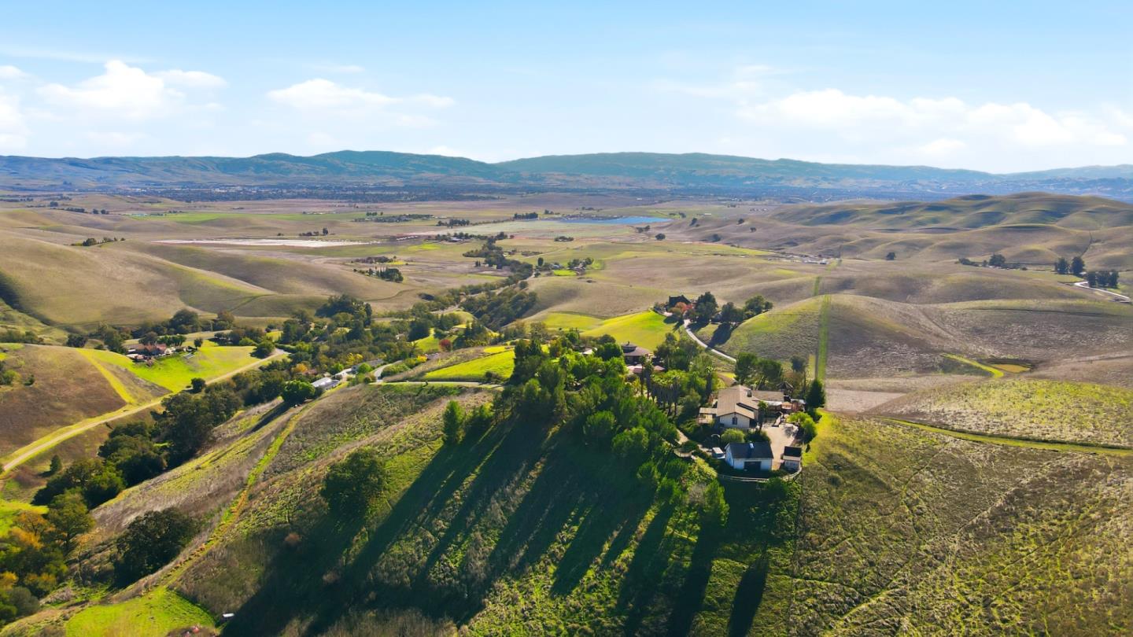
Minutes from downtown Livermore yet feeling worlds away, this 5+ acre hilltop estate sits at the top of a private gated road with sweeping 360° views and exceptional privacy. A private driveway leads through the property, w/ existing vineyard rows offering potential for revival, to a single-level residence oriented to capture dramatic sunrises, sunsets, and expansive valley vistas. Large picture windows, & decks create seamless indoor-outdoor flow, w/ open living and dining areas, spacious bedrooms, & a primary suite framed by striking views. The layout is inviting as-is, w/ potential for a buyer with vision to reimagine the home into a modern ranch, a vineyard-inspired retreat, or a private sanctuary. The property features a blend of usable grounds & rolling hillsides, creating a dramatic natural setting and seclusion. An attached two-car garage, separate three-car garage, and storage shed provide flexibility for cars, hobbies, or equipment. Multiple seating areas and elevated decks offer tranquil spaces to unwind or entertain, surrounded by rolling hills and stillness. With no neighboring homes in sight, this estate delivers rare serenity, space, and unmatched landscapes, yet remains just minutes from downtown Livermore, acclaimed wineries, parks, and everyday conveniences.
/u.realgeeks.media/sanjoserealestatepro/Header_Logo-min.png)
Additional Information
- Acres
- 5.52
- Cooling System
- None
- Days On Market
- Unknown
- Family Room
- Separate Family Room
- Fireplace Description
- Family Room
- Foundation
- Concrete Slab, Crawl Space
- Garage Parking
- Attached Garage, Detached Garage
- Heating System
- Central Forced Air
- Living Area
- 2,263
- Lot Size
- 240,451
- Other Utilities
- Public Utilities
- Roof
- Shingle
- Sewer
- Septic Tank / Pump
- Unincorporated Yn
- Yes
- View
- Hills, View of Mountains
- Zoning
- A-2
Mortgage Calculator
 The data relating to real estate for sale on this display comes in part from the Internet Data Exchange program of the MLSListingsTM MLS system. Real estate listings held by brokerage firms other than Real Estate Company are marked with the Internet Data Exchange and detailed information about them includes the names of the listing brokers and listing agents.
Based on information from MLSListings MLS as of . All data, including all measurements and calculations of area, is obtained from various sources and has not been, and will not be, verified by broker or MLS. All information should be independently reviewed and verified for accuracy. Properties may or may not be listed by the office/agent presenting the information.
Copyright 2026 MLSListings Inc. All rights reserved