4443 Lick Mill BLVD, Santa Clara, CA 95054
- $1,450,000
- 3
- BD
- 3
- BA
- 1,588
- SqFt






Listed by Mei Ling, 408-829-3994 from 8 Blocks Real Estate
(If provided) CoList: from
Sold listing courtesy of Navdeep Kaur from HC44P
- Sold Price
- $1,450,000
- List Price
- $1,450,000
- Closing Date
- Dec 22, 2025
- MLS#
- ML82028060
- Status
- SOLD
- Bedrooms
- 3
- Total Bathrooms
- 3
- Full Bathrooms
- 3
- Sqft. of Residence
- 1,588
- Lot Size
- 2,180
- Year Built
- 2005
Property Description
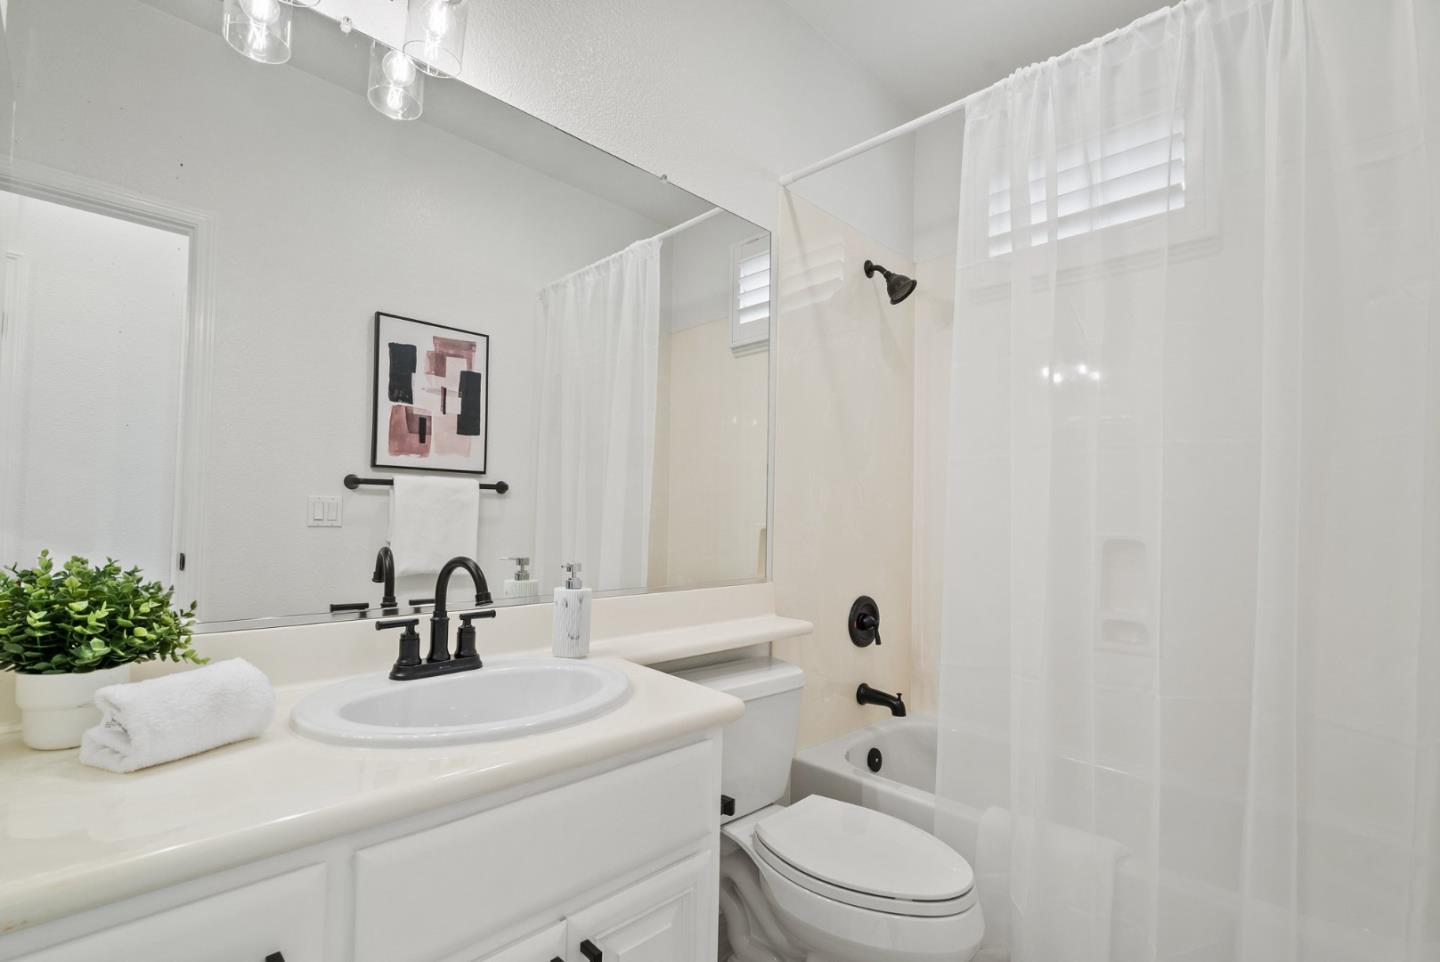
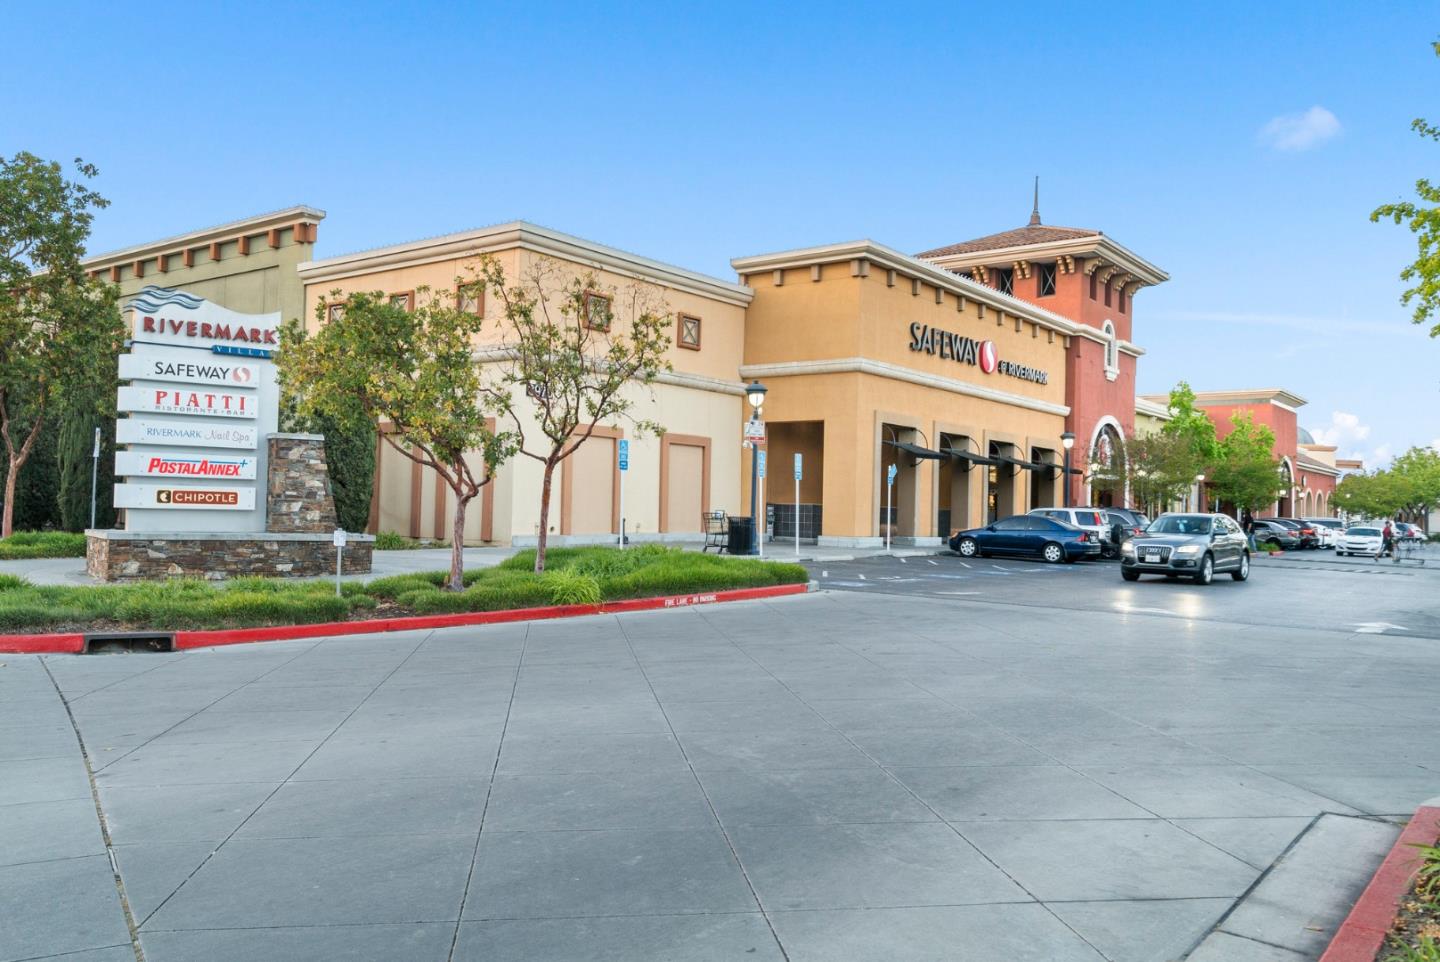
Rarely does a Rivermark home like this come on the market a modern retreat where every bedroom has its own full bath, ideal for roommates, in-laws, or multigenerational living. Sunlight fills the open living and dining area, highlighting beautiful new laminate floors! The completely remodeled chefs kitchen features custom cabinetry, Quartz countertops, a mosaic backsplash, and Bosch black stainless steel appliances for both elegance and performance. A main-level bedroom and bath offer flexible space for guests or a home office, while upstairs, the primary suite delivers a spa-like escape with dual sinks, soaking tub, and frameless glass shower. Modern touches such as black-finish hardware, smart thermostats, and multi-zone AC ensure comfort and sophistication throughout. Steps from parks, trails, Rivermark Plaza, and Silicon Valley employers, this home combines rare design, luxurious finishes, and an unbeatable location.
/u.realgeeks.media/sanjoserealestatepro/Header_Logo-min.png)
Additional Information
- Acres
- 0.05
- Age
- 20
- Amenities
- Walk-in Closet
- Association Fee
- $458
- Association Fee Includes
- Insurance - Structure, Landscaping / Gardening, Maintenance - Exterior, Pool, Spa, or Tennis, Roof, Water
- Bathroom Features
- Double Sinks, Full on Ground Floor, Granite, Shower and Tub, Showers over Tubs - 2+, Stall Shower, Tile, Tub, Updated Bath
- Bedroom Description
- Primary Suite / Retreate - 2+, Walk-in Closet
- Building Name
- Rivemark
- Cooling System
- Ceiling Fan, Central AC, Multi-Zone
- Days On Market
- Unknown
- Energy Features
- Double Pane Windows
- Family Room
- No Family Room
- Floor Covering
- Laminate, Tile
- Foundation
- Concrete Slab
- Garage Parking
- Attached Garage
- Heating System
- Central Forced Air
- Laundry Facilities
- Dryer, Electricity Hookup (220V), Inside, Washer
- Living Area
- 1,588
- Lot Size
- 2,180
- Neighborhood
- Santa Clara
- Other Utilities
- Public Utilities
- Pool Description
- Community Facility
- Roof
- Composition
- Sewer
- Sewer - Public
- Style
- Contemporary
- Unincorporated Yn
- Yes
- Year Built
- 2005
- Zoning
- PD
Mortgage Calculator
 The data relating to real estate for sale on this display comes in part from the Internet Data Exchange program of the MLSListingsTM MLS system. Real estate listings held by brokerage firms other than Real Estate Company are marked with the Internet Data Exchange and detailed information about them includes the names of the listing brokers and listing agents.
Based on information from MLSListings MLS as of . All data, including all measurements and calculations of area, is obtained from various sources and has not been, and will not be, verified by broker or MLS. All information should be independently reviewed and verified for accuracy. Properties may or may not be listed by the office/agent presenting the information.
Copyright 2026 MLSListings Inc. All rights reserved