370 Burning Tree CT, Half Moon Bay, CA 94019
- $1,850,000
- 3
- BD
- 3
- BA
- 2,540
- SqFt
Listed by Nate Serdy, 650-440-9510 from Compass
(If provided) CoList: from
Sold listing courtesy of Nate Serdy from APR
- Sold Price
- $1,850,000
- List Price
- $1,950,000
- Closing Date
- Feb 25, 2026
- MLS#
- ML82028068
- Status
- SOLD
- Bedrooms
- 3
- Total Bathrooms
- 3
- Full Bathrooms
- 3
- Sqft. of Residence
- 2,540
- Lot Size
- 6,036
- Listing Area
- Ocean Colony
- Year Built
- 1979
Property Description
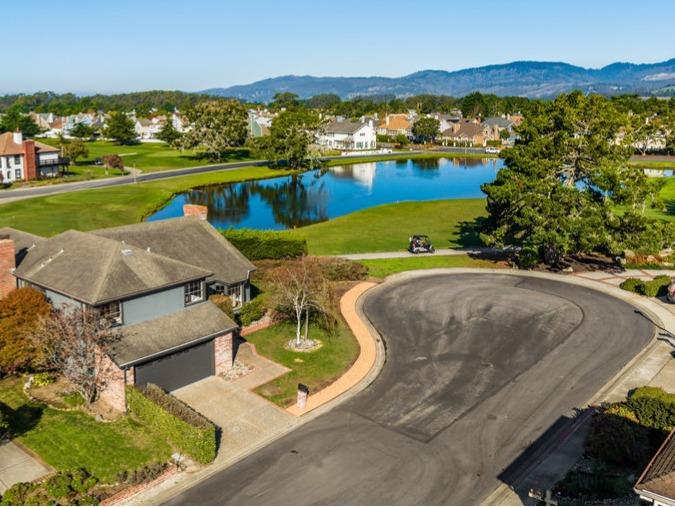
Fully remodeled, stylish, modern and like brand new house at the end of the cul-de-sac overlooking the 3rd hole on HMB Golf Course. This charming home boasts an expansive 2,540 square feet of living space, offering openess and soaring high ceilings. With three spacious bedrooms and three well-appointed bathrooms, this property provides a perfect blend of comfort and functionality. As you enter the home, you are greeted by a warm, bright and inviting atmosphere that flows seamlessly through the open floor plan. The living areas are generously sized, providing an ideal setting for both intimate gatherings and larger social events. The heart of the home is the thoughtfully designed kitchen, perfect for culinary enthusiasts with large island and additional breakfast bar for dining, homework or to hang out with friends. The bedrooms offer a peaceful retreat, each designed to capture natural light and provide tranquil views of the surrounding area. The master suite is a true sanctuary, with an ensuite bathroom, dual vanities and large walk-in closet. Additional office space on the downstairs can be used as a potential guest bedroom. Outside, the property is situated on a 6036 square foot lot, and unlike other properties on the street you have a larger yard and views of the 3rd hole.
/u.realgeeks.media/sanjoserealestatepro/Header_Logo-min.png)
Additional Information
- Acres
- 0.14
- Amenities
- High Ceiling, Vaulted Ceiling
- Association Fee
- $186
- Association Fee Includes
- Common Area Electricity, Maintenance - Common Area, Management Fee, Organized Activities, Reserves, Other
- Bathroom Features
- Double Sinks, Full on Ground Floor, Primary - Stall Shower(s), Updated Bath
- Bedroom Description
- Walk-in Closet
- Building Name
- Ocean Colony
- Cooling System
- None
- Days On Market
- Unknown
- Family Room
- Separate Family Room
- Fireplace Description
- Living Room
- Floor Covering
- Tile, Vinyl / Linoleum
- Foundation
- Concrete Perimeter and Slab
- Garage Parking
- Attached Garage
- Heating System
- Central Forced Air - Gas
- Laundry Facilities
- Inside
- Living Area
- 2,540
- Lot Size
- 6,036
- Neighborhood
- Ocean Colony
- Other Rooms
- Den / Study / Office
- Other Utilities
- Public Utilities
- Roof
- Composition
- Sewer
- Sewer - Public
- Unincorporated Yn
- Yes
- View
- View of Golf Course
- Zoning
- PUD000
Mortgage Calculator
 The data relating to real estate for sale on this display comes in part from the Internet Data Exchange program of the MLSListingsTM MLS system. Real estate listings held by brokerage firms other than Real Estate Company are marked with the Internet Data Exchange and detailed information about them includes the names of the listing brokers and listing agents.
Based on information from MLSListings MLS as of . All data, including all measurements and calculations of area, is obtained from various sources and has not been, and will not be, verified by broker or MLS. All information should be independently reviewed and verified for accuracy. Properties may or may not be listed by the office/agent presenting the information.
Copyright 2026 MLSListings Inc. All rights reserved