351 Jeter ST, Redwood City, CA 94062
- $2,510,000
- 3
- BD
- 3
- BA
- 1,952
- SqFt






Listed by Heng Seroff Group, 650-516-7506 from Compass
(If provided) CoList: from
Sold listing courtesy of John Barman from APR
- Sold Price
- $2,510,000
- List Price
- $2,298,000
- Closing Date
- Jan 06, 2026
- MLS#
- ML82028383
- Status
- SOLD
- Bedrooms
- 3
- Total Bathrooms
- 3
- Full Bathrooms
- 2
- Partial Bathrooms
- 1
- Sqft. of Residence
- 1,952
- Lot Size
- 6,500
- Listing Area
- High School Acres Etc.
- Year Built
- 1948
Property Description
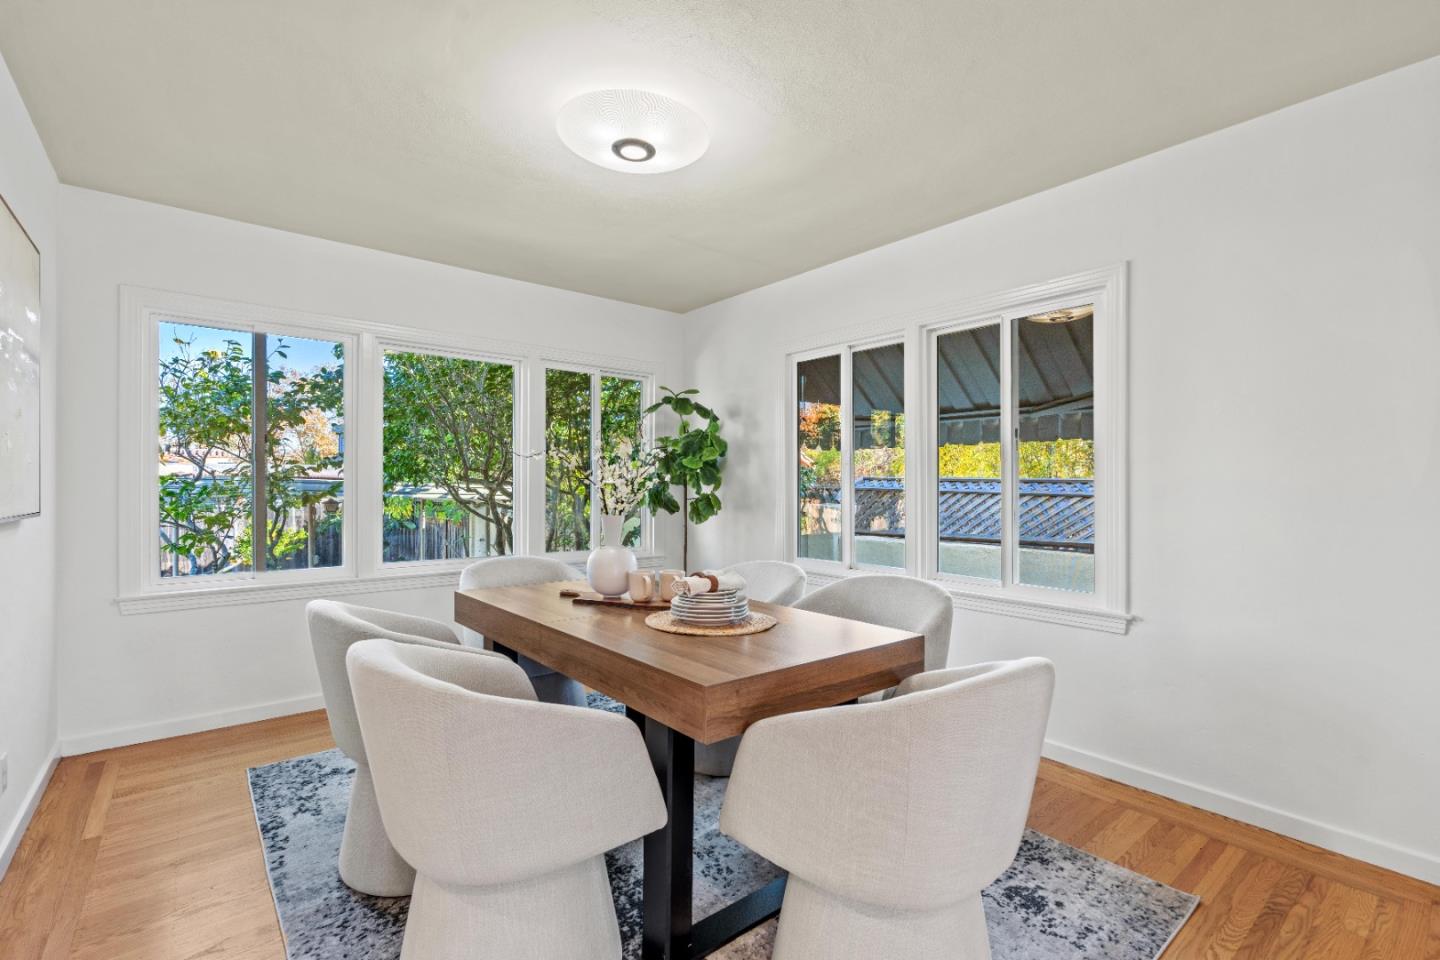
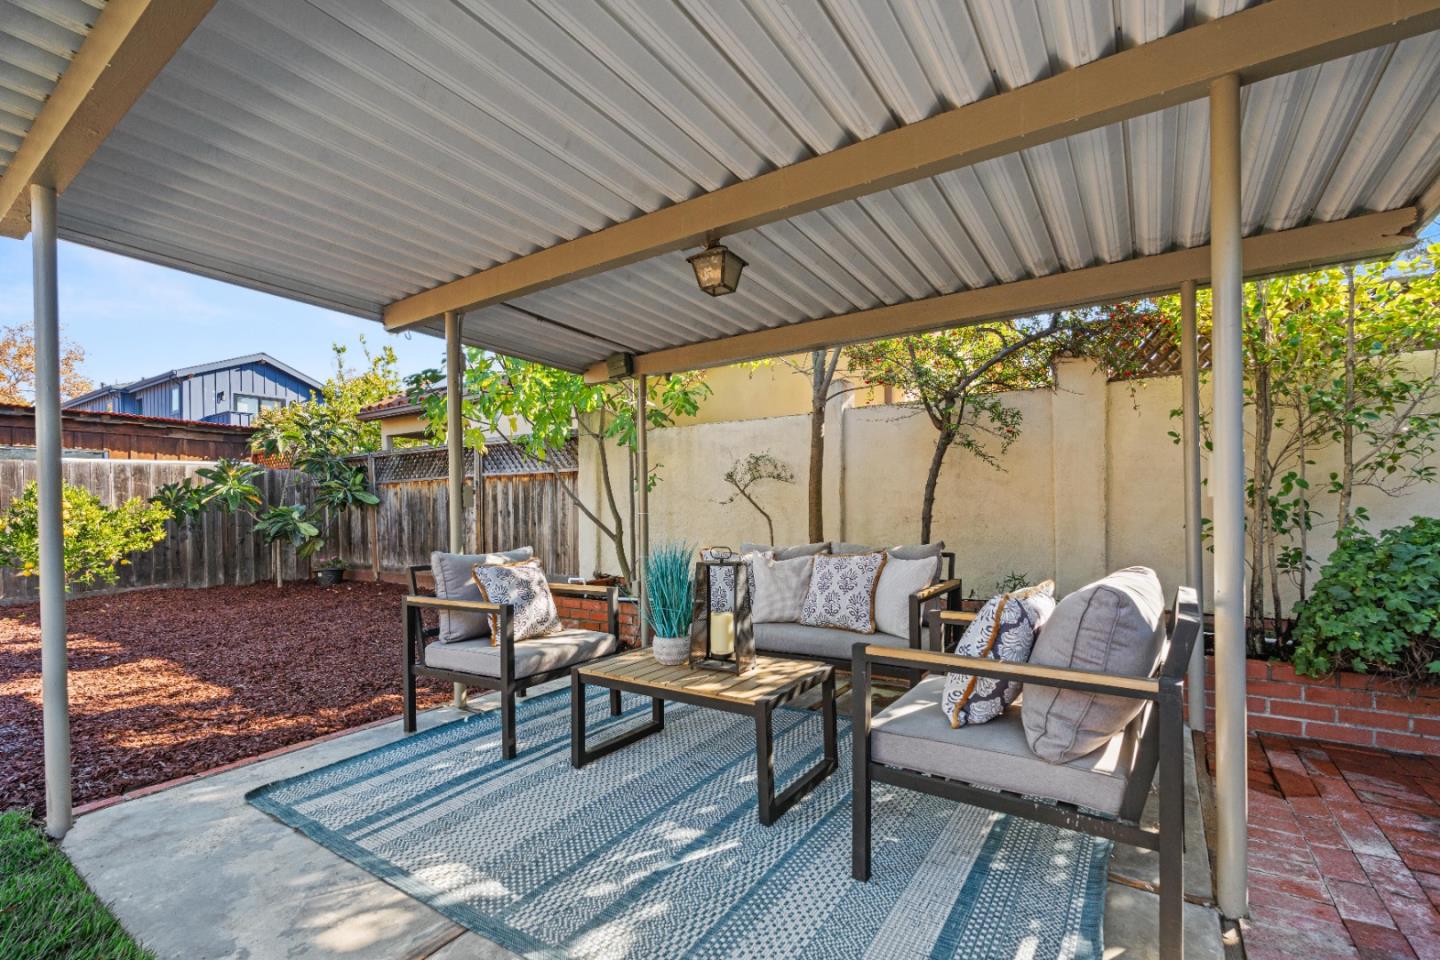
Welcome to 351 Jeter Street, a charming two-story Mt. Carmel home with 3 bedrooms, 2.5 baths, and generous living spaces on a 6,500 sq ft lot. The main level features a welcoming living room with a classic wood-burning fireplace, a formal dining room, and a bright kitchen with stainless steel appliances and granite countertops. A convenient half bath is located on the first floor near the kitchen, and the downstairs family room offers flexibility, perfect as a home office, guest bedroom, or creative studio. All 3 bedrooms are upstairs, spacious and bright with multiple windows, along with a fun attic space providing a bonus area perfect for kids to play, explore, or imagine. Both full bathrooms have been remodeled with modern finishes. Beautiful hardwood floors and abundant natural light enhance the home's timeless appeal. The freshly landscaped backyard features new grass, a large patio for entertaining, and a variety of fruit trees, creating a serene outdoor retreat. A two-car garage and ample driveway parking add convenience. Just minutes from vibrant downtown Redwood City, this home blends neighborhood charm with exceptional Peninsula access, an ideal opportunity in sought-after Mt. Carmel.
/u.realgeeks.media/sanjoserealestatepro/Header_Logo-min.png)
Additional Information
- Acres
- 0.15
- Age
- 77
- Bathroom Features
- Half on Ground Floor, Primary - Stall Shower(s), Shower over Tub - 1, Stall Shower, Tile, Updated Bath
- Bedroom Description
- Primary Suite / Retreat
- Cooling System
- None
- Days On Market
- Unknown
- Energy Features
- Double Pane Windows, Thermostat Controller
- Family Room
- Separate Family Room
- Fence
- Fenced Back, Wood
- Fireplace Description
- Living Room, Wood Burning
- Floor Covering
- Carpet, Tile, Vinyl / Linoleum, Wood
- Foundation
- Concrete Perimeter and Slab
- Garage Parking
- Attached Garage, Gate / Door Opener, Uncovered Parking
- Heating System
- Central Forced Air - Gas, Fireplace
- Laundry Facilities
- Dryer, In Garage, Tub / Sink, Washer
- Living Area
- 1,952
- Lot Description
- Grade - Level, Regular
- Lot Size
- 6,500
- Neighborhood
- High School Acres Etc.
- Other Rooms
- Attic, Bonus / Hobby Room
- Other Utilities
- Natural Gas, Public Utilities
- Roof
- Composition
- Sewer
- Sewer - Public, Sewer Connected
- Style
- Traditional
- View
- Neighborhood
- Zoning
- R10006
Mortgage Calculator
 The data relating to real estate for sale on this display comes in part from the Internet Data Exchange program of the MLSListingsTM MLS system. Real estate listings held by brokerage firms other than Real Estate Company are marked with the Internet Data Exchange and detailed information about them includes the names of the listing brokers and listing agents.
Based on information from MLSListings MLS as of . All data, including all measurements and calculations of area, is obtained from various sources and has not been, and will not be, verified by broker or MLS. All information should be independently reviewed and verified for accuracy. Properties may or may not be listed by the office/agent presenting the information.
Copyright 2026 MLSListings Inc. All rights reserved