15 Eastridge CIR, Pacifica, CA 94044
- $1,345,000
- 4
- BD
- 2
- BA
- 1,500
- SqFt

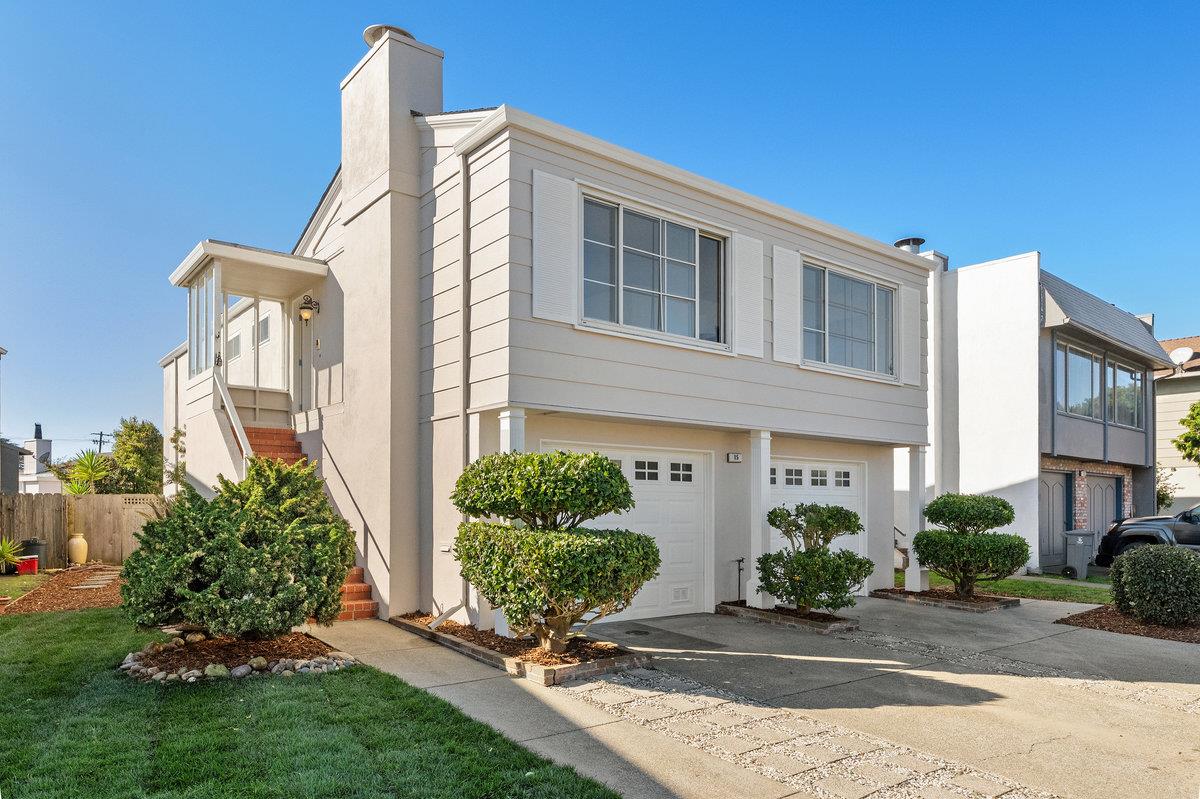


Listed by Stephan A. Marshall, 650-455-1528 from Christie's International Real Estate Sereno
(If provided) CoList: from
Sold listing courtesy of Guillean Arradaza from KINE
- Sold Price
- $1,345,000
- List Price
- $1,199,000
- Closing Date
- Jan 06, 2026
- MLS#
- ML82028557
- Status
- SOLD
- Bedrooms
- 4
- Total Bathrooms
- 2
- Full Bathrooms
- 2
- Sqft. of Residence
- 1,500
- Lot Size
- 4,023
- Listing Area
- Fairmont
- Year Built
- 1968
Property Description
Experience elevated coastal living at 15 Eastridge Circle an impeccably refreshed Pacifica residence where modern sophistication meets serene hillside surroundings. Thoughtfully updated with new designer flooring, fresh interior and exterior paint, and curated landscaping, this home offers a refined, move-in-ready environment that feels both timeless and contemporary. The reimagined kitchen showcases new countertops and upgraded appliances, creating a clean, elegant space that effortlessly connects to the homes main living areas. Upstairs, all bedrooms and bathrooms are ideally positioned for privacy and comfort, while the expansive lower-level family room offers exceptional scaleperfect for a luxe media lounge, executive office, fitness retreat, or multi-generational living. Additional highlights include a substantially sized, attached two-car garage with abundant storage and newly refreshed outdoor spaces designed for relaxation and entertaining. Perfectly situated near Pacificas scenic coastal trails, pristine beaches, and convenient commuter access, 15 Eastridge Circle delivers a rare blend of tranquility, style, and modern functionality. A beautifully updated home of this caliber is a standout opportunity in one of the Bay Areas most naturally stunning communities.
/u.realgeeks.media/sanjoserealestatepro/Header_Logo-min.png)
Additional Information
- Acres
- 0.09
- Age
- 57
- Association Fee
- $32
- Association Fee Includes
- Other
- Cooling System
- None
- Days On Market
- Unknown
- Family Room
- Separate Family Room
- Fireplace Description
- Living Room
- Foundation
- Concrete Perimeter
- Garage Parking
- Attached Garage
- Heating System
- Central Forced Air
- Laundry Facilities
- In Garage
- Living Area
- 1,500
- Lot Size
- 4,023
- Neighborhood
- Fairmont
- Other Utilities
- Public Utilities
- Roof
- Composition
- Sewer
- Sewer - Public
- Unincorporated Yn
- Yes
- Zoning
- R10003
Mortgage Calculator
 The data relating to real estate for sale on this display comes in part from the Internet Data Exchange program of the MLSListingsTM MLS system. Real estate listings held by brokerage firms other than Real Estate Company are marked with the Internet Data Exchange and detailed information about them includes the names of the listing brokers and listing agents.
Based on information from MLSListings MLS as of . All data, including all measurements and calculations of area, is obtained from various sources and has not been, and will not be, verified by broker or MLS. All information should be independently reviewed and verified for accuracy. Properties may or may not be listed by the office/agent presenting the information.
Copyright 2026 MLSListings Inc. All rights reserved