249 S 13th ST, San Jose, CA 95112
- $1,769,000
- 3
- BD
- 2
- BA
- 1,500
- SqFt






Listed by Nancy Reynolds, 408-888-1260 from Loveseat Homes
(If provided) CoList: from
Sold listing courtesy of Julia Wixted from PPH2F
- Sold Price
- $1,769,000
- List Price
- $1,769,000
- Closing Date
- Dec 05, 2025
- MLS#
- ML82028636
- Status
- SOLD
- Bedrooms
- 3
- Total Bathrooms
- 2
- Full Bathrooms
- 2
- Sqft. of Residence
- 1,500
- Additional Sqft.
- 500
- Lot Size
- 6,350
- Listing Area
- Central San Jose
- Year Built
- 1909
Property Description
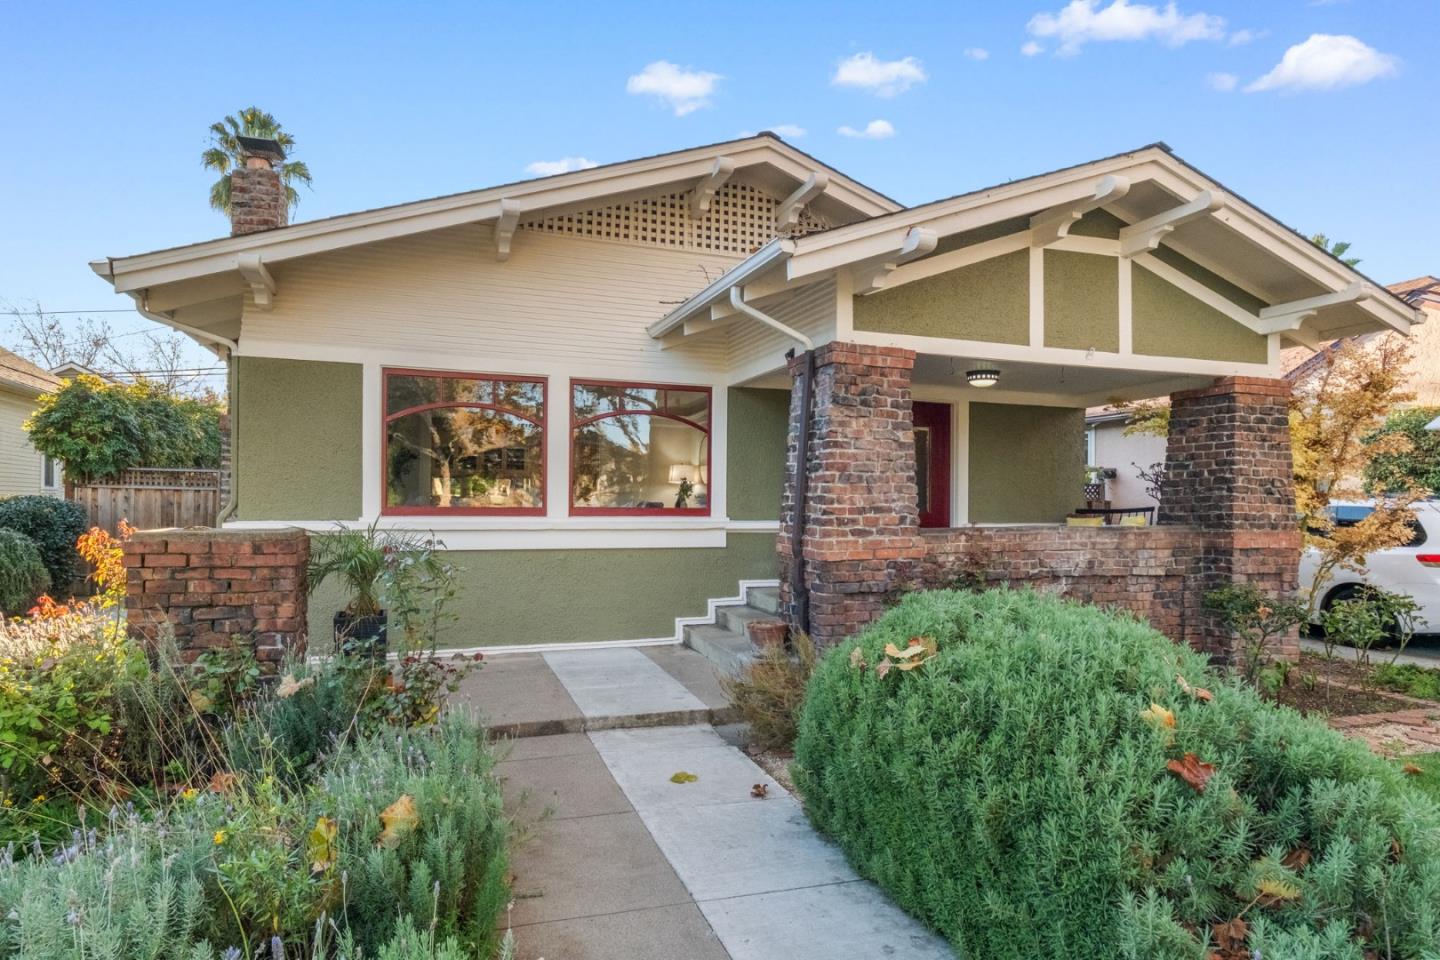
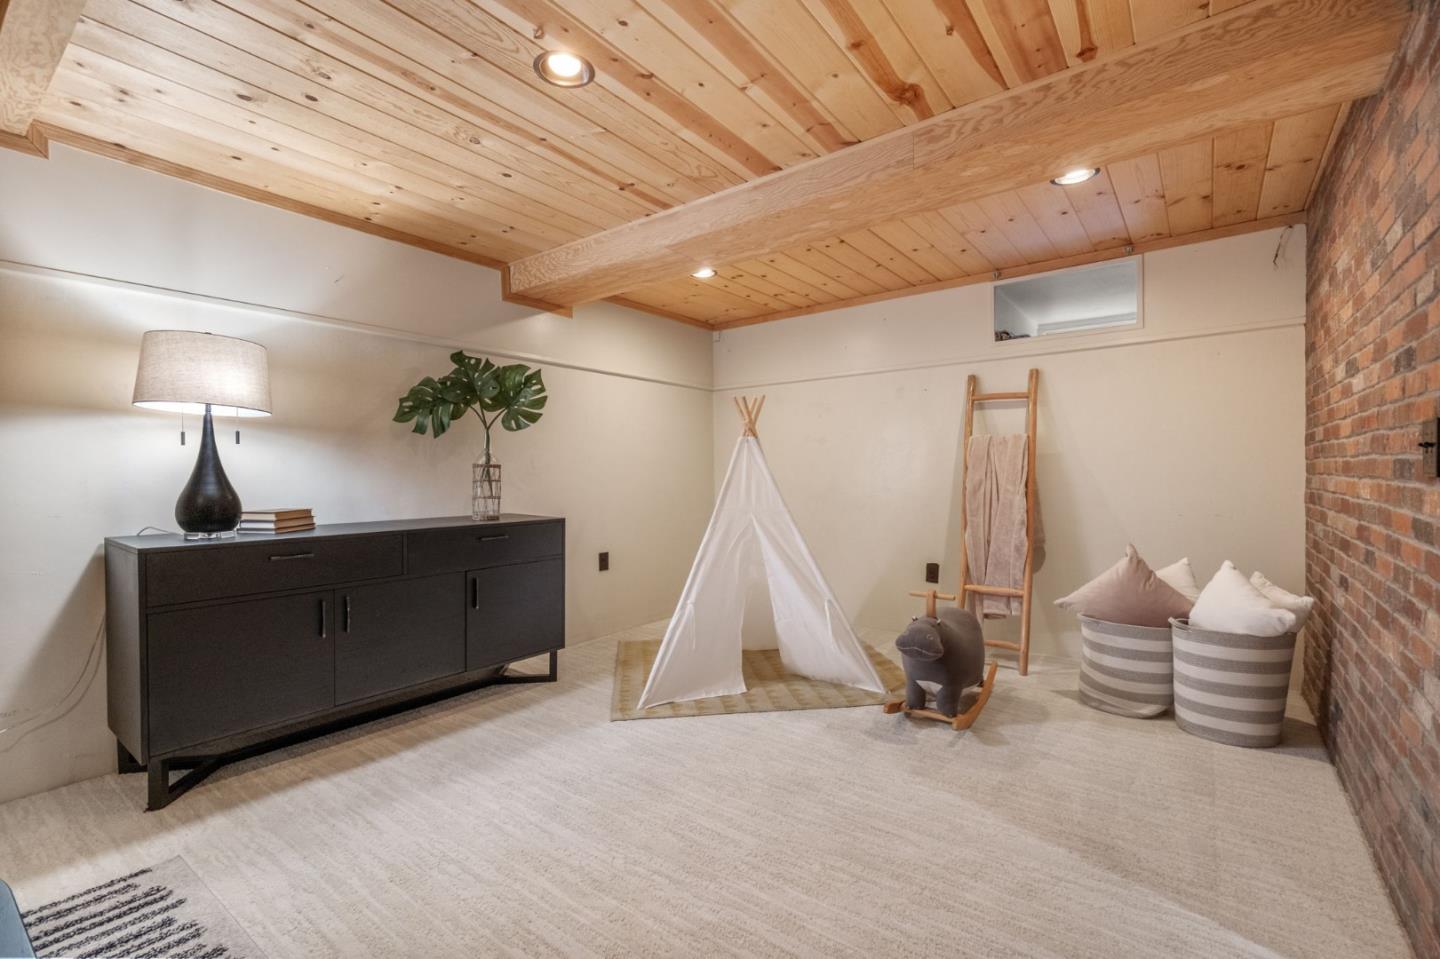
A timeless Craftsman in the heart of cherished Naglee Park, this 3 bedroom, 2 bathroom home radiates historic charm and enduring warmth. Thoughtfully preserved details-leaded-glass built-ins, original pocket doors, rich hardwood floors, and graceful trim work create a sense of place that feels both classic and deeply loved. A sun-filled kitchen with a sweeping skylight and an elegant formal dining room pair beautifully with modern comforts including owned solar and central HVAC. The wide front porch offers a romantic setting for morning coffee or lingering evenings, while the backyard unfolds in layered greenery, winding paths, and blooming color, an inviting retreat perfect for quiet moments or relaxed gatherings. A Dutch door off of the office opens directly to this serene garden escape. A finished basement provides approximately 555 square feet of flexible bonus space, and a converted workshop and office with a separate entrance offer room to work, create, exercise, meditate or pray. Located in one of San Joses most spirited neighborhoods, you'll enjoy beloved community traditions including holiday gatherings, 4th of July events, PorchFest, Naglee Park Open Studios, Bark in the Park, and National Night Out. A rare opportunity to live beautifully in a truly historic Craftsman.
/u.realgeeks.media/sanjoserealestatepro/Header_Logo-min.png)
Additional Information
- Acres
- 0.15
- Age
- 116
- Amenities
- Skylight
- Bathroom Features
- Stall Shower, Shower and Tub, Tile, Full on Ground Floor
- Bedroom Description
- Primary Bedroom on Ground Floor
- Cooling System
- Central AC, Ceiling Fan
- Days On Market
- Unknown
- Energy Features
- Skylight, Tankless Water Heater
- Family Room
- Separate Family Room
- Fence
- Fenced Back, Gate, Mixed Height / Type, Wood
- Fireplace Description
- Gas Log, Gas Starter, Living Room
- Floor Covering
- Carpet, Hardwood, Tile, Travertine
- Foundation
- Concrete Perimeter
- Garage Parking
- Off-Street Parking, On Street, Parking Restrictions, Tandem Parking
- Heating System
- Central Forced Air
- Laundry Facilities
- Electricity Hookup (220V), Washer / Dryer, Inside
- Living Area
- 1,500
- Lot Size
- 6,350
- Neighborhood
- Central San Jose
- Other Rooms
- Basement - Finished, Den / Study / Office, Storage, Other
- Other Utilities
- Solar Panels - Owned, Individual Electric Meters, Individual Gas Meters, Natural Gas
- Pool Description
- Spa - Above Ground
- Roof
- Composition
- Sewer
- Sewer - Public
- Style
- Craftsman
- Unincorporated Yn
- Yes
- View
- Neighborhood
- Zoning
- R1-8
Mortgage Calculator
 The data relating to real estate for sale on this display comes in part from the Internet Data Exchange program of the MLSListingsTM MLS system. Real estate listings held by brokerage firms other than Real Estate Company are marked with the Internet Data Exchange and detailed information about them includes the names of the listing brokers and listing agents.
Based on information from MLSListings MLS as of . All data, including all measurements and calculations of area, is obtained from various sources and has not been, and will not be, verified by broker or MLS. All information should be independently reviewed and verified for accuracy. Properties may or may not be listed by the office/agent presenting the information.
Copyright 2026 MLSListings Inc. All rights reserved