15171 Chelsea DR, San Jose, CA 95124
- $2,960,000
- 5
- BD
- 3
- BA
- 2,873
- SqFt



Listed by Bonafede Team, 408-891-2495 from Compass
(If provided) CoList: from
Sold listing courtesy of Jessie Fei from BQG
- Sold Price
- $2,960,000
- List Price
- $2,848,000
- Closing Date
- Feb 20, 2026
- MLS#
- ML82029014
- Status
- SOLD
- Bedrooms
- 5
- Total Bathrooms
- 3
- Full Bathrooms
- 3
- Sqft. of Residence
- 2,873
- Additional Sqft.
- 160
- Lot Size
- 8,280
- Listing Area
- Cambrian
- Year Built
- 2010
Property Description
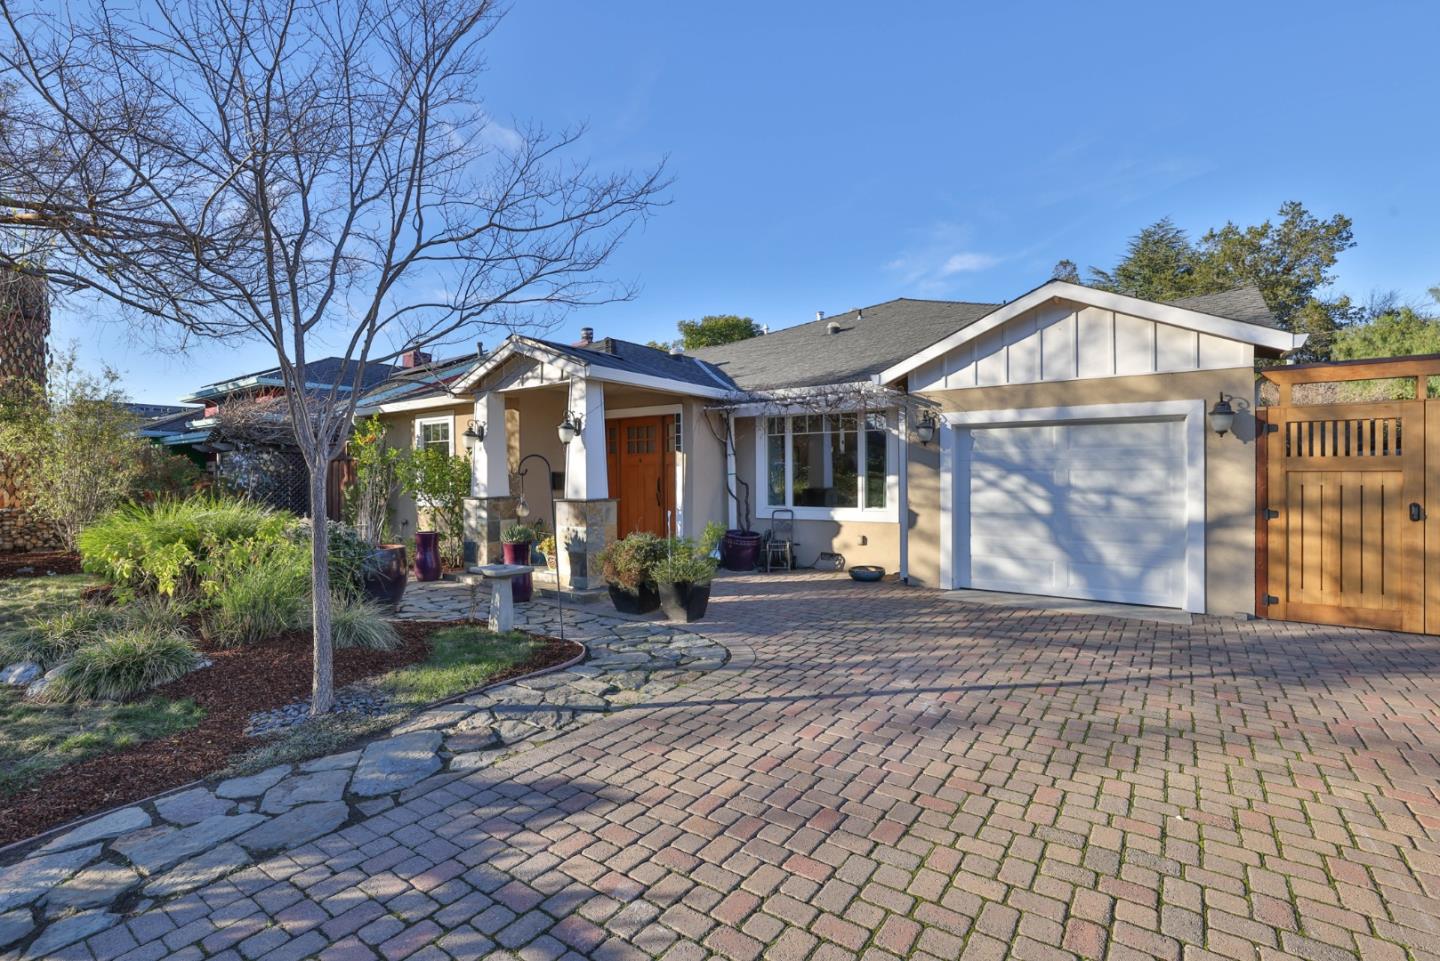
Welcome to 15171 Chelsea Drive, a beautiful craftsman style home in the heart of Cambrian Park. Recreated in 2010, this stylish home provides the perfect blend of serenity, optimal living, and outdoor living. This elegant 5 bedroom, 3 bath home offers 2,873 square feet of living space on an 8,280 square foot lot, filled with elegance and a timeless charm. The homes indoor environments provide an array of opportunity, with 9-foot ceilings, an open plan kitchen and great room providing an ideal space for daily living upon beautiful hardwood floors. The ground level hosts a large master suite, equipped with a Zen inspired bath with jetted tub and separate shower and water closet; while a soundproofed office space offers a prime setting for creativity and productivity. Up the stunning spiral staircase, a hip apartment-style suite with living room, bedroom and large bath delivers a luxurious 2nd master suite, guest space, or in-law unit. As you step outside, the stunning garden provides an invitation to unwind and relax, equipped with a fully equipped gym unit, compact swim spa with hot tub, outdoor shower, and a variety of outdoor living spaces.
/u.realgeeks.media/sanjoserealestatepro/Header_Logo-min.png)
Additional Information
- Acres
- 0.19
- Age
- 15
- Amenities
- High Ceiling, Vaulted Ceiling, Walk-in Closet
- Bathroom Features
- Double Sinks, Full on Ground Floor, Primary - Stall Shower(s), Primary - Tub with Jets, Shower over Tub - 1, Tile, Updated Bath
- Bedroom Description
- Ground Floor Bedroom, More than One Bedroom on Ground Floor, Primary Bedroom on Ground Floor, Primary Suite / Retreat, Walk-in Closet
- Cooling System
- Central AC
- Days On Market
- Unknown
- Energy Features
- Tankless Water Heater
- Family Room
- Separate Family Room
- Fence
- Wood
- Floor Covering
- Hardwood, Tile, Travertine
- Foundation
- Crawl Space
- Garage Parking
- Attached Garage, On Street
- Heating System
- Central Forced Air
- Laundry Facilities
- In Garage
- Living Area
- 2,873
- Lot Description
- Grade - Level, Private / Secluded
- Lot Size
- 8,280
- Neighborhood
- Cambrian
- Other Rooms
- Loft, Recreation Room
- Other Utilities
- Public Utilities
- Pool Description
- Pool - Above Ground, Spa - Above Ground, Spa - Jetted
- Roof
- Composition
- Sewer
- Sewer - Public
- Style
- Craftsman
- View
- Hills
- Zoning
- R1-8
Mortgage Calculator
 The data relating to real estate for sale on this display comes in part from the Internet Data Exchange program of the MLSListingsTM MLS system. Real estate listings held by brokerage firms other than Real Estate Company are marked with the Internet Data Exchange and detailed information about them includes the names of the listing brokers and listing agents.
Based on information from MLSListings MLS as of . All data, including all measurements and calculations of area, is obtained from various sources and has not been, and will not be, verified by broker or MLS. All information should be independently reviewed and verified for accuracy. Properties may or may not be listed by the office/agent presenting the information.
Copyright 2026 MLSListings Inc. All rights reserved