38509 Amaranto ST, Newark, CA 94560
- $1,465,000
- 4
- BD
- 4
- BA
- 2,187
- SqFt
Listed by Charles Baldwin, 408-761-5187 from Charles R. Baldwin, Broker
(If provided) CoList: from
Sold listing courtesy of Jevi Oclarit from CJP
- Sold Price
- $1,465,000
- List Price
- $1,465,000
- Closing Date
- Aug 07, 2026
- MLS#
- ML82029078
- Status
- SOLD
- Bedrooms
- 4
- Total Bathrooms
- 4
- Full Bathrooms
- 3
- Partial Bathrooms
- 1
- Sqft. of Residence
- 2,187
- Lot Size
- 1,779
- Listing Area
- Newark
- Year Built
- 2025
Property Description
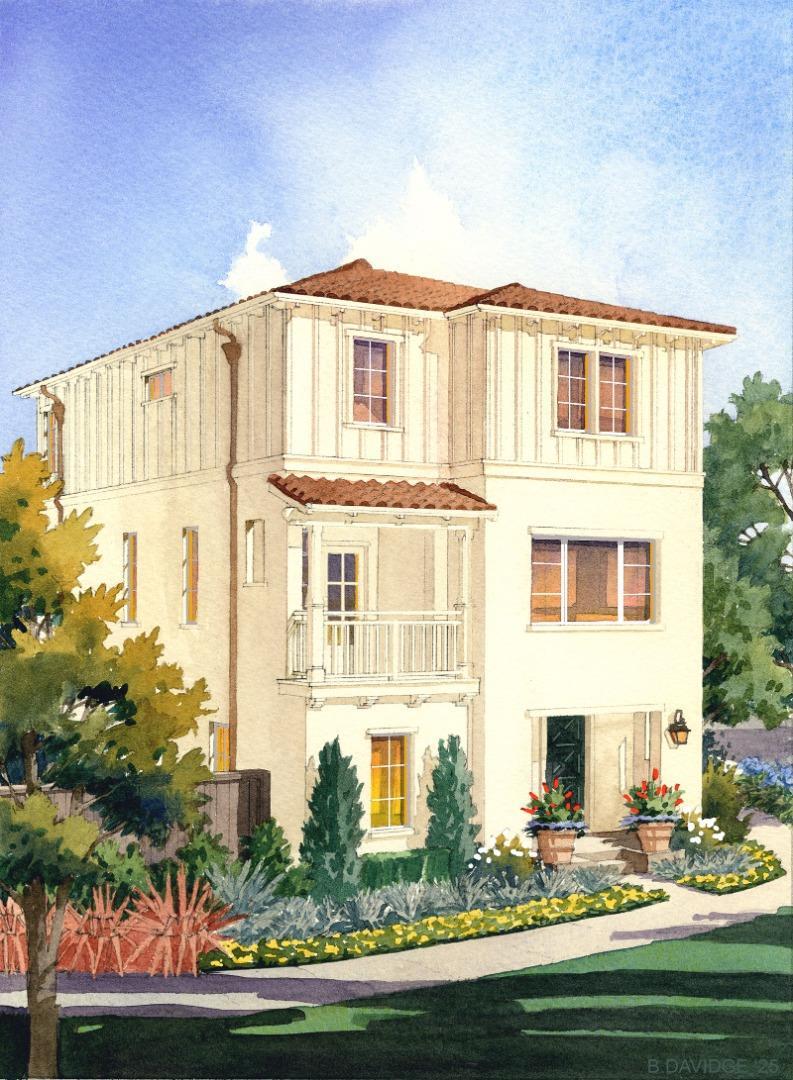
Welcome to the Ronda plan at Marabel, a stunning 4-bedroom, 3.5-bath home offering 2,179 sf across three beautifully appointed levels. Marabel is a brand new community of 118 homes currently under construction in Newark. The neighborhood will feature lush landscaping, green spaces, dog parks, and walking trails. Marbel is perfectly positioned near schools, shopping, dining, and major routes including Hwy 880 and the Dumbarton Bridge. The first floor of the Ronda plan includes a private bedroom with full bath, perfect for guests or a home office, plus a mudroom and 2-car garage. The second floor features open-concept living with a spacious great room, dining area, and chefs kitchen with BoschÃî appliances, a large island, and private, covered deck. A powder room, laundry alcove, and office nook add everyday convenience. Upstairs, the primary suite impresses with a spa-like bath, dual vanities, and frameless glass shower enclosure. Two additional bedrooms on this floor are serviced by another full bathroom. As with all homes at Marabel, this home includes premium finishes at no additional cost - hardwood floors, white shaker cabinetry, Carrara marble in the primary bath, Kohlerî plumbing fixtures, solar panels, and more.
/u.realgeeks.media/sanjoserealestatepro/Header_Logo-min.png)
Additional Information
- Acres
- 0.04
- Association Fee
- $222
- Association Fee Includes
- Common Area Electricity, Insurance - Common Area, Maintenance - Road, Management Fee, Reserves
- Cooling System
- Central AC
- Days On Market
- Unknown
- Family Room
- Kitchen / Family Room Combo
- Foundation
- Concrete Slab
- Garage Parking
- Attached Garage
- Heating System
- Central Forced Air, Electric, Heat Pump
- Laundry Facilities
- Electricity Hookup (220V)
- Living Area
- 2,187
- Lot Size
- 1,779
- Neighborhood
- Newark
- Other Rooms
- Den / Study / Office
- Other Utilities
- Individual Electric Meters, Solar Panels - Owned
- Pool Description
- None
- Roof
- Concrete, Tile
- Sewer
- Sewer - Public, Sewer Connected
- Unincorporated Yn
- Yes
- Zoning
- R1
Mortgage Calculator
 The data relating to real estate for sale on this display comes in part from the Internet Data Exchange program of the MLSListingsTM MLS system. Real estate listings held by brokerage firms other than Real Estate Company are marked with the Internet Data Exchange and detailed information about them includes the names of the listing brokers and listing agents.
Based on information from MLSListings MLS as of . All data, including all measurements and calculations of area, is obtained from various sources and has not been, and will not be, verified by broker or MLS. All information should be independently reviewed and verified for accuracy. Properties may or may not be listed by the office/agent presenting the information.
Copyright 2026 MLSListings Inc. All rights reserved