426 Galleria DR UNIT 8, San Jose, CA 95134
- $1,425,000
- 3
- BD
- 3
- BA
- 1,920
- SqFt




Listed by Maggie Guo, 408-834-3996 from Compass
(If provided) CoList: from
Sold listing courtesy of Mel Tan from BLOC
- Sold Price
- $1,425,000
- List Price
- $1,428,000
- Closing Date
- Mar 06, 2026
- MLS#
- ML82029687
- Status
- SOLD
- Bedrooms
- 3
- Total Bathrooms
- 3
- Full Bathrooms
- 2
- Partial Bathrooms
- 1
- Sqft. of Residence
- 1,920
- Year Built
- 1990
Property Description
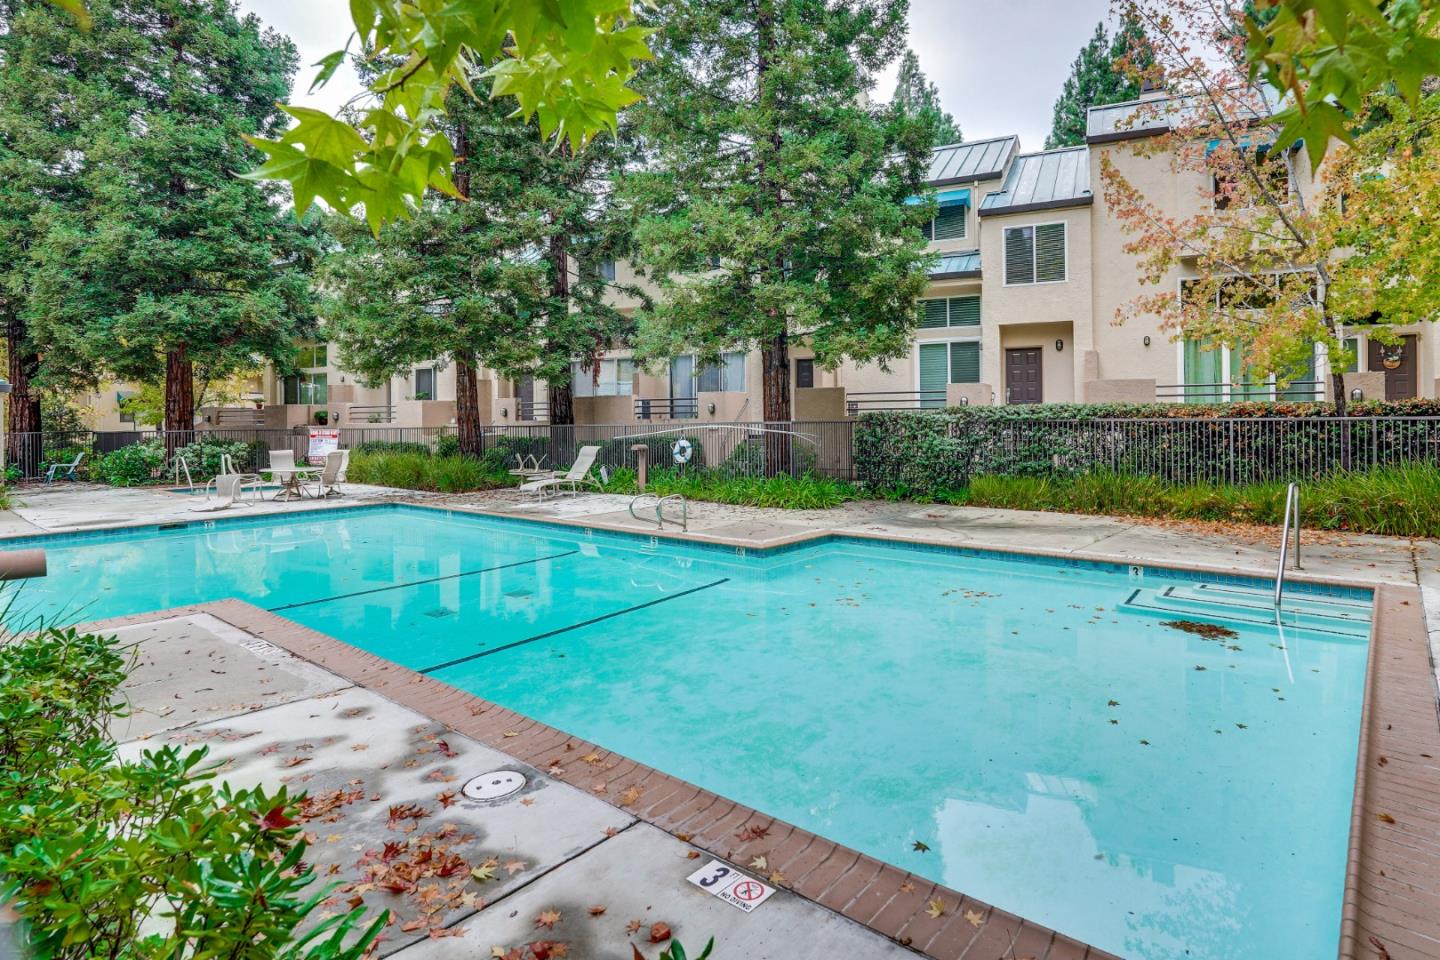
END UNIT in the Highly Desirable Galleria Community at River Oaks! This modern corner-lot townhouse offers over 1,900 sq. ft. of bright, comfortable living space. With soaring ceilings, contemporary lighting, and abundant natural light, the home feels open, airy, and inviting from the moment you enter.The main level features brand-new SPC flooring, upgraded baseboards, and a remodeled kitchen with quartz countertops and stainless steel appliances. Fresh interior paint and updated bathrooms create a clean, modern aesthetic throughout. The cozy family room opens to a peaceful, private balconyan ideal spot for relaxing or entertaining. The spacious primary suite boasts high ceilings, a generous walk-in closet, and an updated primary bathroom. Additional comforts include central A/C and an attached two-car garage. Situated in a quiet interior location within the community, residents enjoy access to a swimming pool and spa. Perfectly positioned for commuters, the home offers exceptional access to Highways 880, 101, and 237, nearby parks, restaurants, shopping, and major employers such as Google, Cisco, Intel, Samsung, and Nvidia. A MUST SEE!
/u.realgeeks.media/sanjoserealestatepro/Header_Logo-min.png)
Additional Information
- Association Fee
- $394
- Association Fee Includes
- Common Area Electricity, Common Area Gas, Exterior Painting, Management Fee, Roof
- Building Name
- Galleria Village
- Cooling System
- Central AC
- Days On Market
- Unknown
- Family Room
- Separate Family Room
- Fireplace Description
- Gas Starter
- Foundation
- Concrete Perimeter and Slab, Other
- Garage Parking
- Attached Garage, Guest / Visitor Parking
- Heating System
- Central Forced Air
- Living Area
- 1,920
- Neighborhood
- Alviso (Santa Clara County)
- Other Utilities
- Public Utilities
- Pool Description
- Community Facility
- Roof
- Shingle
- Sewer
- Sewer - Public
- Unincorporated Yn
- Yes
- Year Built
- 1990
- Zoning
- A(PD)
Mortgage Calculator
 The data relating to real estate for sale on this display comes in part from the Internet Data Exchange program of the MLSListingsTM MLS system. Real estate listings held by brokerage firms other than Real Estate Company are marked with the Internet Data Exchange and detailed information about them includes the names of the listing brokers and listing agents.
Based on information from MLSListings MLS as of . All data, including all measurements and calculations of area, is obtained from various sources and has not been, and will not be, verified by broker or MLS. All information should be independently reviewed and verified for accuracy. Properties may or may not be listed by the office/agent presenting the information.
Copyright 2026 MLSListings Inc. All rights reserved