2990 Knights Bridge RD, San Jose, CA 95132
- $1,910,000
- 4
- BD
- 2
- BA
- 1,480
- SqFt






Listed by Xiaozhu Kang, 650-683-6888 from Coldwell Banker Realty
(If provided) CoList: Haili Zhang from Coldwell Banker Realty
Sold listing courtesy of Srikar Palepu from JWIN
- Sold Price
- $1,910,000
- List Price
- $1,938,000
- Closing Date
- Mar 27, 2026
- MLS#
- ML82029698
- Status
- SOLD
- Bedrooms
- 4
- Total Bathrooms
- 2
- Full Bathrooms
- 2
- Sqft. of Residence
- 1,480
- Lot Size
- 6,300
- Listing Area
- Berryessa
- Year Built
- 1972
Property Description
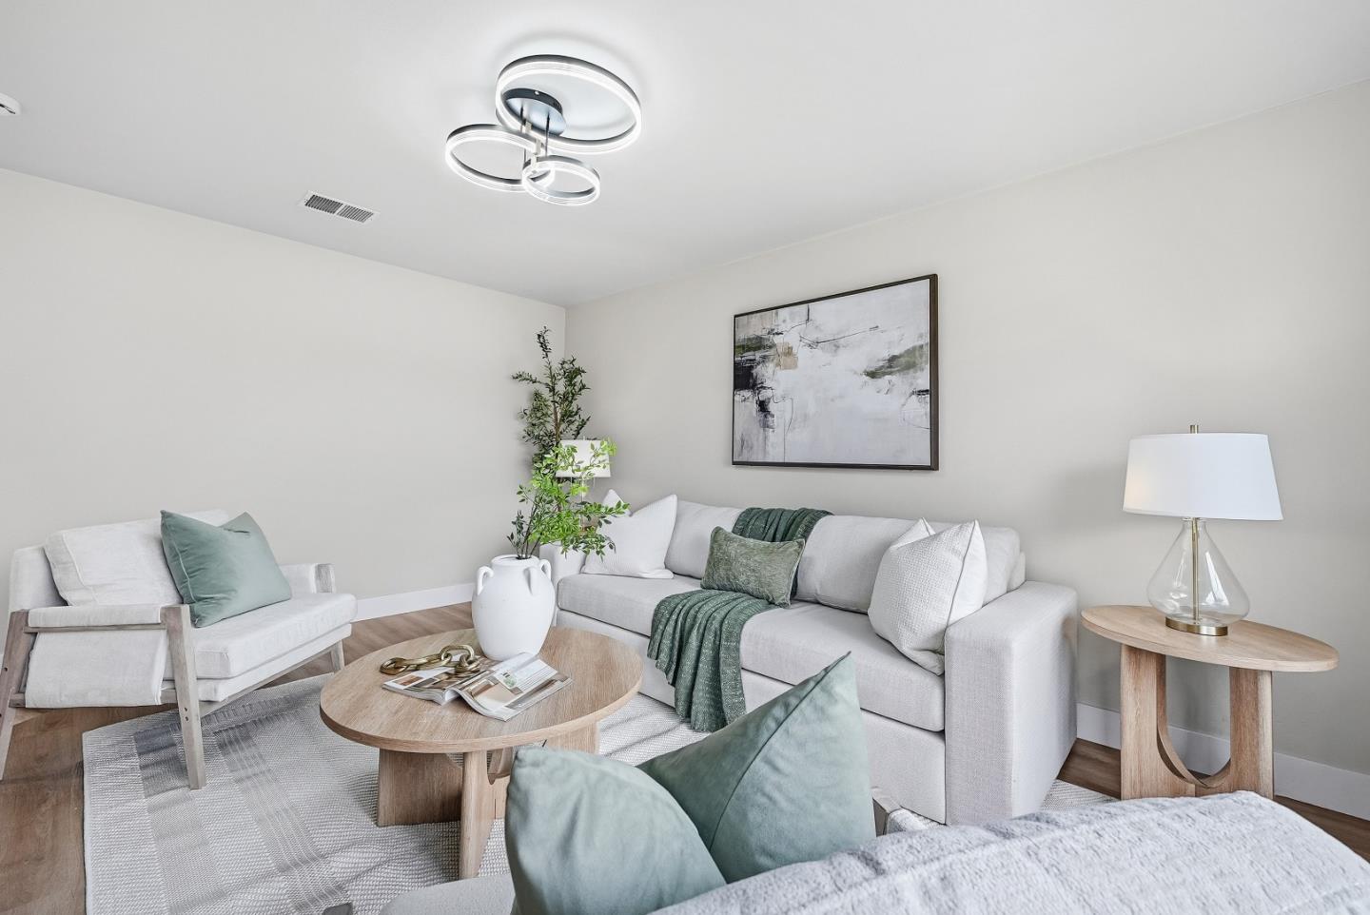
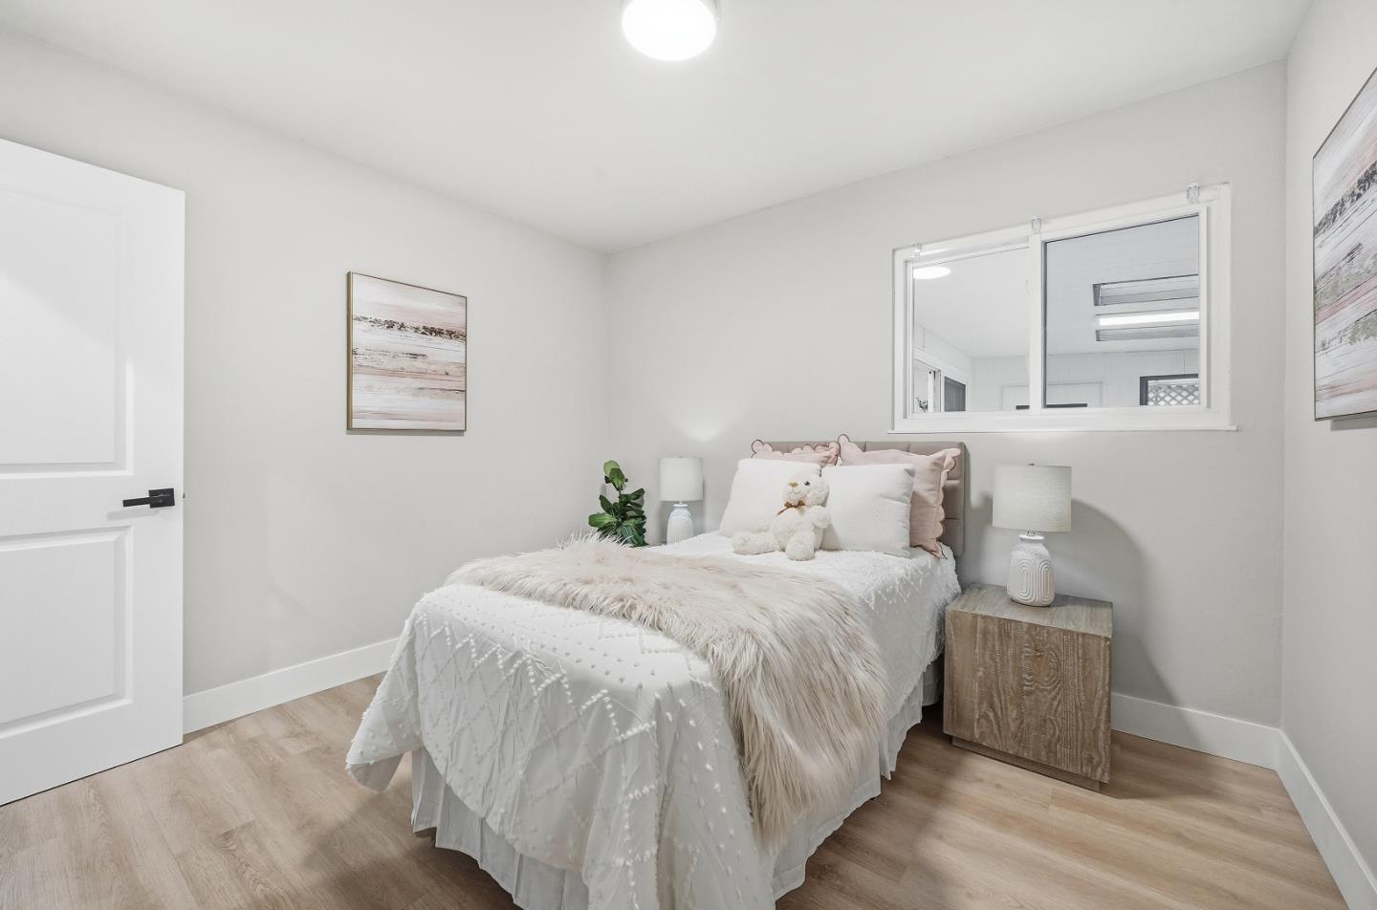
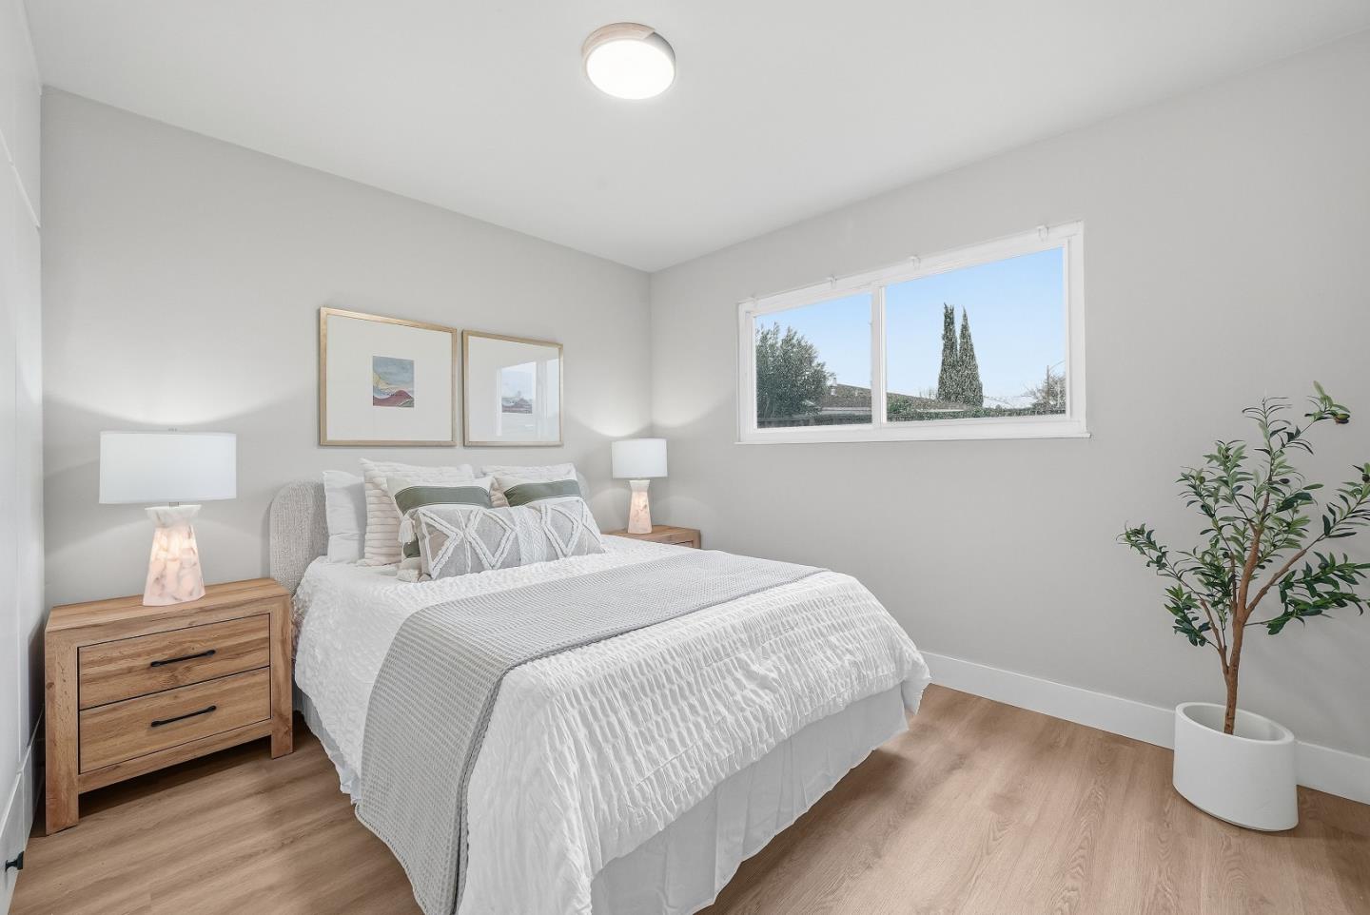
Welcome to this beautiful single-family home offering 4 bedrooms and 2 bathrooms 1480 sqft plus a 168sqft bonus sunroom in the sought-after Berryessa neighborhood, served by Piedmont Hills High School. The home welcomes you with an inviting living room featuring a large window and modern ceiling light. The gourmet kitchen showcases quartz countertops, stainless steel appliances, and white shaker cabinetry, and connects to a dining area with a skylight. The layout flows into a family room with a cozy fireplace and ceiling fan, with a sliding door opening to a bonus sunroom. Bedrooms are located along the hallway, including a primary suite facing the backyard with two closets and a modern en-suite bathroom featuring a double vanity sink, large mirror, and stall shower. Three additional bedrooms accommodate family and guests, and a modern hallway bathroom offers a stylish ceiling light and shower over the tub. Additional highlights include an attached two-car garage with washer and dryer. Conveniently located in North Valley, close to parks, grocery stores such as Costco, Safeway, and 99 Ranch, and shopping at Great Mall, with easy access to Highway 680 and Montague Expressway for a short commute to tech companies. Do not miss this great opportunity!
/u.realgeeks.media/sanjoserealestatepro/Header_Logo-min.png)
Additional Information
- Bathroom Features
- Double Sinks, Primary - Stall Shower(s), Shower over Tub - 1
- Bedroom Description
- Primary Suite / Retreat
- Cooling System
- Central AC
- Days On Market
- Unknown
- Family Room
- Separate Family Room
- Fireplace Description
- Family Room
- Foundation
- Concrete Perimeter
- Garage Parking
- Attached Garage
- Heating System
- Central Forced Air
- Laundry Facilities
- Dryer, In Garage, Washer
- Living Area
- 1,480
- Lot Size
- 6,300
- Neighborhood
- Berryessa
- Other Utilities
- Public Utilities
- Roof
- Composition
- Sewer
- Sewer - Public
- Unincorporated Yn
- Yes
- Zoning
- R1-8
Mortgage Calculator
 The data relating to real estate for sale on this display comes in part from the Internet Data Exchange program of the MLSListingsTM MLS system. Real estate listings held by brokerage firms other than Real Estate Company are marked with the Internet Data Exchange and detailed information about them includes the names of the listing brokers and listing agents.
Based on information from MLSListings MLS as of . All data, including all measurements and calculations of area, is obtained from various sources and has not been, and will not be, verified by broker or MLS. All information should be independently reviewed and verified for accuracy. Properties may or may not be listed by the office/agent presenting the information.
Copyright 2026 MLSListings Inc. All rights reserved