6915 Dartmoor WAY, San Jose, CA 95129
- $3,700,000
- 5
- BD
- 4
- BA
- 2,428
- SqFt




Listed by Andy Tse, 408-807-8808 from Intero Real Estate Services
(If provided) CoList: from
Sold listing courtesy of Ken Kabir from BENG
- Sold Price
- $3,700,000
- List Price
- $3,750,000
- Closing Date
- Feb 13, 2026
- MLS#
- ML82029758
- Status
- SOLD
- Bedrooms
- 5
- Total Bathrooms
- 4
- Full Bathrooms
- 3
- Partial Bathrooms
- 1
- Sqft. of Residence
- 2,428
- Lot Size
- 6,996
- Listing Area
- Cupertino
- Year Built
- 1974
Property Description
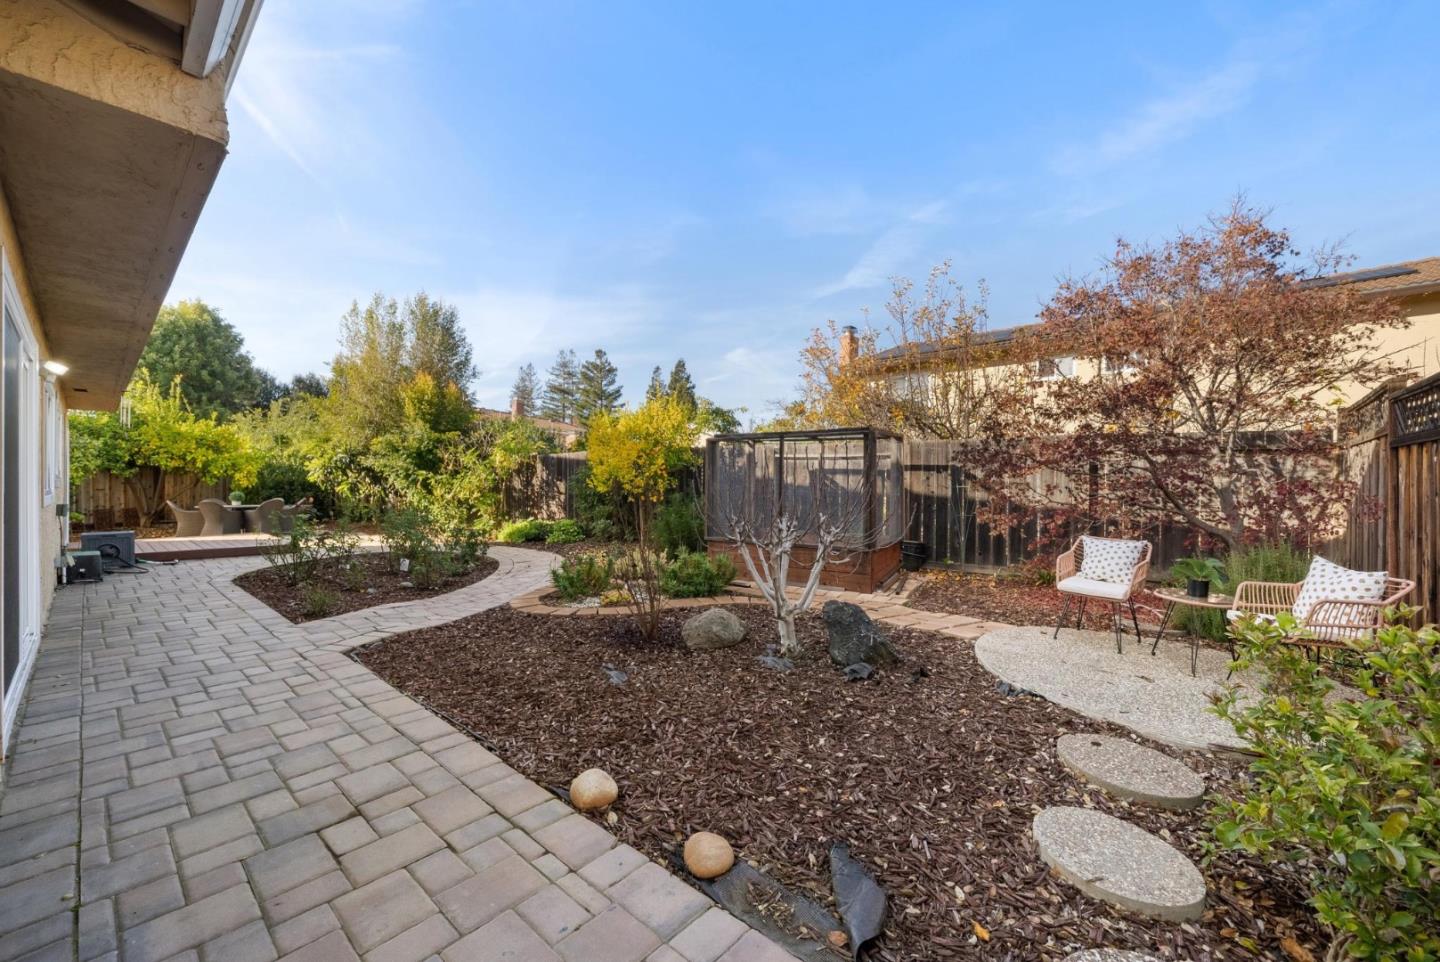
Welcome to 6915 Dartmoor Way, a beautifully updated home in San Jose with Lynbrook High School. This two story residence blends style, comfort, convenience and offers 5 bedrooms, 3 full bathrooms and a conveniently located downstairs powder bath. Ground floor en-suite is optimal for guests. Step inside to discover fresh interior paint and new carpet. The gleaming hardwood flooring and an open concept floor plan filled with natural light is inviting. The living, dining, and kitchen areas flow seamlessly, ideal for both everyday living and effortless entertaining. The kitchen features stainless steel appliances, granite countertops, and direct access to the patio perfect for alfresco dining or weekend gatherings. Excellent neighborhood for walking, convenient to commuter routes such as 85, 280, Lawrence Expressway and Saratoga/Sunnyvale Road. Just a few minutes away from Cupertino Main, ethnic grocery stores and the Apple Campus. All of this is situated within the boundaries of award winning local schools, making this an ideal place to call home.
/u.realgeeks.media/sanjoserealestatepro/Header_Logo-min.png)
Additional Information
- Acres
- 0.16
- Age
- 51
- Bathroom Features
- Double Sinks, Full on Ground Floor, Granite, Half on Ground Floor, Primary - Stall Shower(s), Shower over Tub - 1, Stall Shower - 2+
- Bedroom Description
- Ground Floor Bedroom, Primary Suite / Retreat
- Cooling System
- Ceiling Fan
- Days On Market
- Unknown
- Family Room
- Separate Family Room
- Fireplace Description
- Other Location, Other
- Floor Covering
- Carpet, Hardwood
- Foundation
- Concrete Perimeter, Crawl Space, Post and Pier
- Garage Parking
- Attached Garage
- Heating System
- Central Forced Air
- Laundry Facilities
- Tub / Sink, Washer / Dryer
- Living Area
- 2,428
- Lot Size
- 6,996
- Neighborhood
- Cupertino
- Other Utilities
- Public Utilities
- Roof
- Composition, Shingle
- Sewer
- Sewer - Public
- Unincorporated Yn
- Yes
- Zoning
- R1-8
Mortgage Calculator
 The data relating to real estate for sale on this display comes in part from the Internet Data Exchange program of the MLSListingsTM MLS system. Real estate listings held by brokerage firms other than Real Estate Company are marked with the Internet Data Exchange and detailed information about them includes the names of the listing brokers and listing agents.
Based on information from MLSListings MLS as of . All data, including all measurements and calculations of area, is obtained from various sources and has not been, and will not be, verified by broker or MLS. All information should be independently reviewed and verified for accuracy. Properties may or may not be listed by the office/agent presenting the information.
Copyright 2026 MLSListings Inc. All rights reserved