1546 Boone DR, San Jose, CA 95118
- $1,900,000
- 4
- BD
- 2
- BA
- 1,700
- SqFt




Listed by Cyrus Yazdani, 408-600-8061 from Real Brokerage Technologies
(If provided) CoList: from
Sold listing courtesy of Andrew Cypert from CBR
- Sold Price
- $1,900,000
- List Price
- $1,799,888
- Closing Date
- Jan 30, 2026
- MLS#
- ML82030250
- Status
- SOLD
- Bedrooms
- 4
- Total Bathrooms
- 2
- Full Bathrooms
- 2
- Sqft. of Residence
- 1,700
- Lot Size
- 6,720
- Listing Area
- Cambrian
- Year Built
- 1964
Property Description
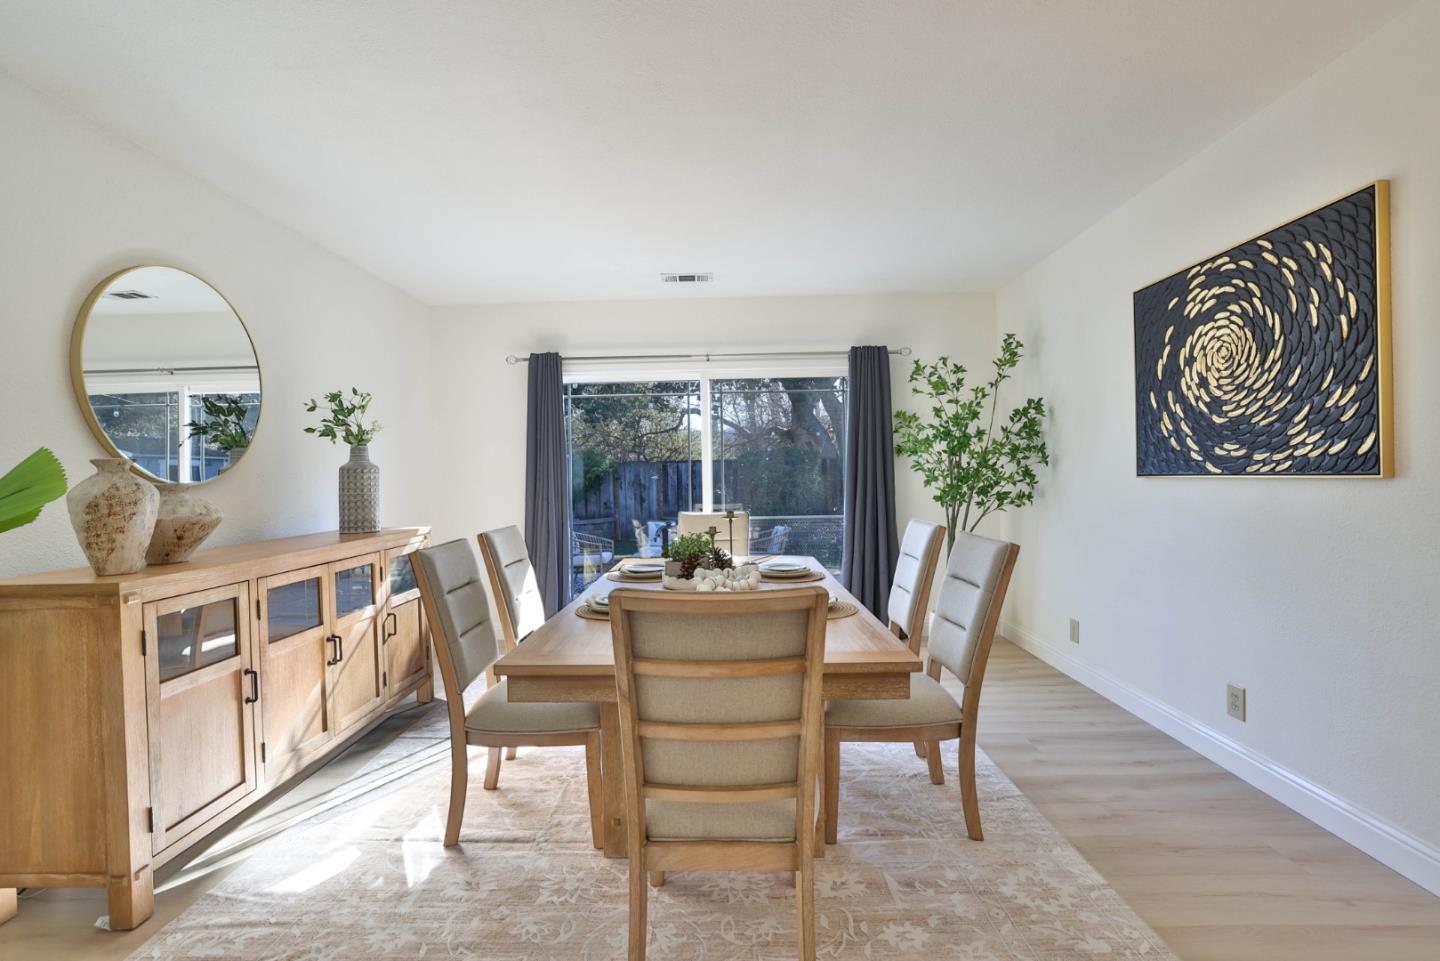
Located in San Joses highly desirable Cambrian neighborhood, this beautiful 4-bedroom, 2-bathroom home offers approximately 1,700 sq ft of living space on a 6,720 sq ft lot and features owned solar for energy efficiency and long-term savings. Designed with a separate family room and formal dining area, the home offers ideal spaces for everyday living and entertaining. The family room features a cathedral ceiling, dual-pane windows and sliders, newer interior paint, and updated LVP and laminate flooring. The open-concept kitchen, remodeled in 2018, showcases recessed lighting, dolomite countertops, white shaker cabinetry, tile flooring, and stainless steel Thermador appliances. The primary bathroom was remodeled in 2018. Additional upgrades include an upgraded electrical panel, hallway storage, a new garage door with epoxy flooring, and exterior paint completed in 2020. The serene backyard features outdoor lighting, raised garden beds, two storage sheds, and drought-tolerant landscaping. With no rear neighbors, the property backs to Guadalupe Creek and trail, offering privacy and a peaceful setting. Ideally situated between Los Gatos and Almaden, enjoy close proximity to parks, Highway 85, and placement in a great school district including top-rated Leigh High School.
/u.realgeeks.media/sanjoserealestatepro/Header_Logo-min.png)
Additional Information
- Age
- 62
- Amenities
- Walk-in Closet
- Bathroom Features
- Shower and Tub, Stall Shower, Tile, Tub, Updated Bath
- Cooling System
- Central AC
- Days On Market
- Unknown
- Energy Features
- Double Pane Windows, Solar Power, Thermostat Controller
- Family Room
- Separate Family Room
- Fence
- Fenced, Gate, Wood
- Fireplace Description
- Insert, Living Room, Other
- Floor Covering
- Laminate, Tile, Vinyl / Linoleum
- Foundation
- Crawl Space, Raised
- Garage Parking
- Attached Garage, On Street
- Heating System
- Central Forced Air
- Laundry Facilities
- In Garage, Washer / Dryer
- Living Area
- 1,700
- Lot Description
- Regular
- Lot Size
- 6,720
- Neighborhood
- Cambrian
- Other Utilities
- Public Utilities
- Roof
- Composition
- Sewer
- Sewer - Public
- Style
- Ranch
- Unincorporated Yn
- Yes
- Zoning
- R1-8
Mortgage Calculator
 The data relating to real estate for sale on this display comes in part from the Internet Data Exchange program of the MLSListingsTM MLS system. Real estate listings held by brokerage firms other than Real Estate Company are marked with the Internet Data Exchange and detailed information about them includes the names of the listing brokers and listing agents.
Based on information from MLSListings MLS as of . All data, including all measurements and calculations of area, is obtained from various sources and has not been, and will not be, verified by broker or MLS. All information should be independently reviewed and verified for accuracy. Properties may or may not be listed by the office/agent presenting the information.
Copyright 2026 MLSListings Inc. All rights reserved