4455 Laird CIR, Santa Clara, CA 95054
- $1,250,000
- 2
- BD
- 3
- BA
- 1,437
- SqFt





Listed by Mike Strouf, 408-844-8311 from Real Brokerage Technologies
(If provided) CoList: from
Sold listing courtesy of Adrian Castillo from RBT
- Sold Price
- $1,250,000
- List Price
- $1,190,000
- Closing Date
- Feb 11, 2026
- MLS#
- ML82031033
- Status
- SOLD
- Bedrooms
- 2
- Total Bathrooms
- 3
- Full Bathrooms
- 2
- Partial Bathrooms
- 1
- Sqft. of Residence
- 1,437
- Year Built
- 2005
Property Description
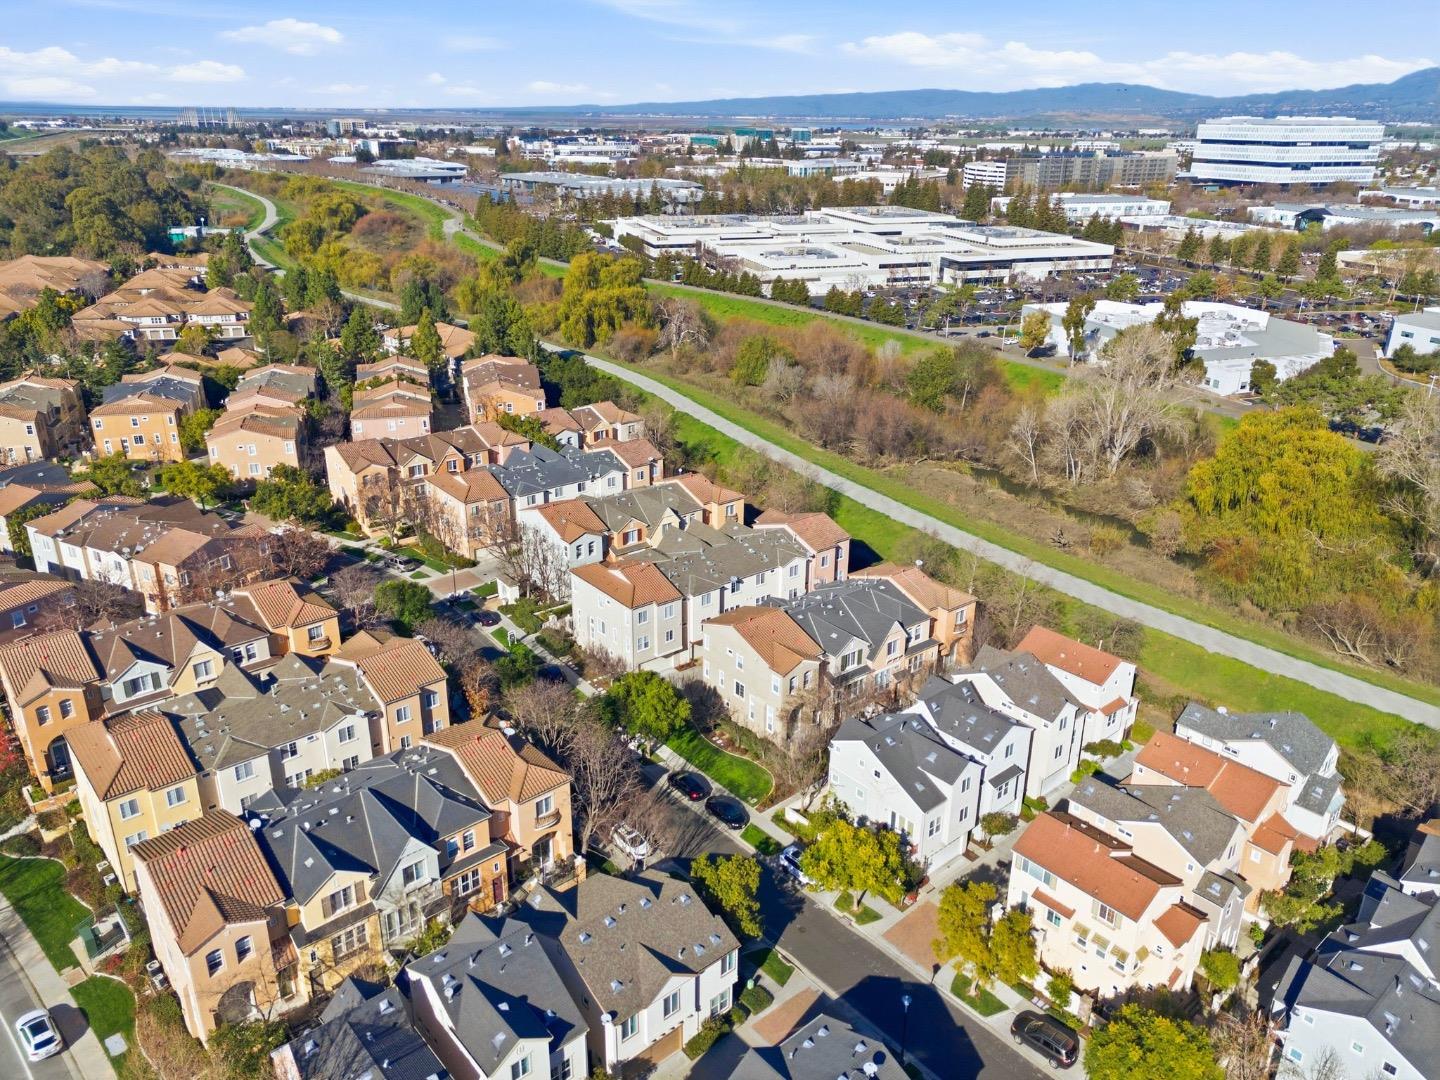
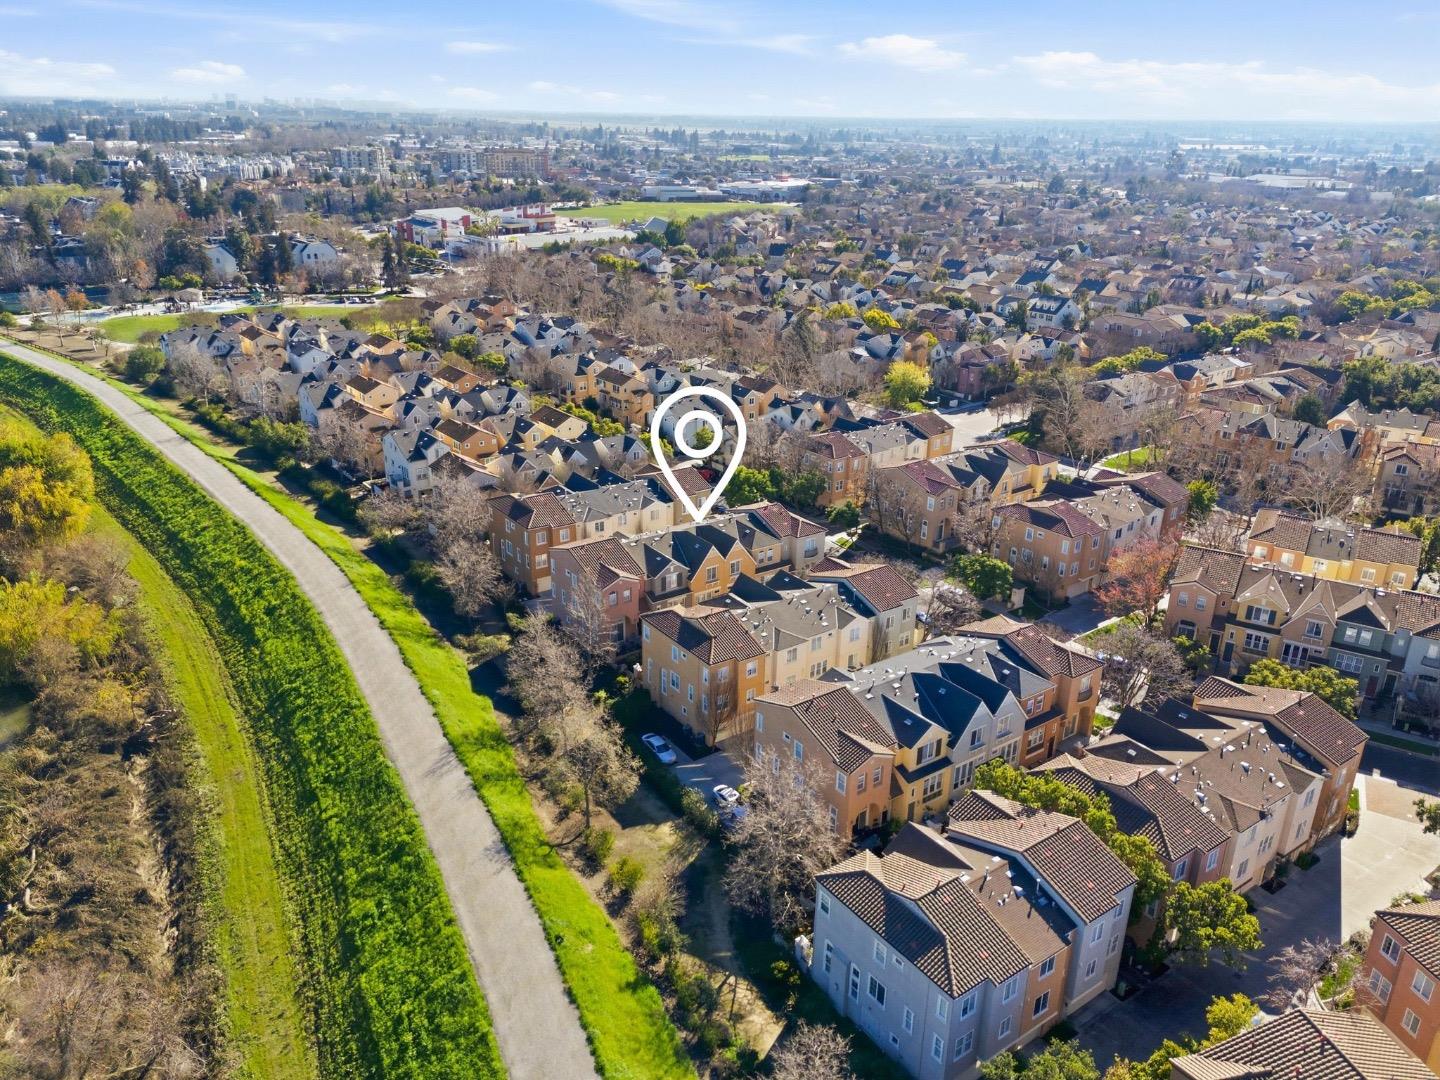
SUNNY, CENTRAL, & PRIVATE | Only steps away from Thamien Park and Guadalupe River Trail, this Park Plan I home in a private pocket of Rivermark offers a quiet blend of comfort and accessibility. High ceilings, substantial storage, and fresh paint enhance the interiors, while oversized windows are insulated for soundproofing and energy efficiency. Convenient tech upgrades include WiFi-enabled kitchen appliances and dual-zone Nest® climate control. Gather in the sun-lit living and dining areas, or enjoy a kitchen stylishly fitted with granite finishes, pantry, and a suite of stainless appliances, including a gas range. One of the two relaxing primary suites boasts dual vanities and dual closets. Additional amenities include a desk center, convenient upper laundry, premium carpet, two-car garage with EV charger, and more. Explore the cultivated wilderness of nearby Ulistac Natural Area while within blocks of Don Callejon School (K-8), the community pool, library, and shopping and dining at Rivermark Village. Also near Levis Stadium, Google, Apple, NVIDIA, and so much more!
/u.realgeeks.media/sanjoserealestatepro/Header_Logo-min.png)
Additional Information
- Age
- 21
- Amenities
- Vaulted Ceiling
- Association Fee
- $475
- Association Fee Includes
- Maintenance - Common Area, Pool, Spa, or Tennis
- Building Name
- Rivermark
- Cooling System
- Central AC
- Days On Market
- Unknown
- Family Room
- Kitchen / Family Room Combo
- Floor Covering
- Carpet, Tile
- Foundation
- Concrete Slab
- Garage Parking
- Attached Garage, Guest / Visitor Parking, Off-Street Parking, Tandem Parking
- Heating System
- Central Forced Air
- Laundry Facilities
- Inside, Upper Floor, Washer / Dryer
- Living Area
- 1,437
- Lot Description
- Zero Lot Line
- Neighborhood
- Santa Clara
- Other Utilities
- Public Utilities
- Pool Description
- Community Facility, Spa - Fenced, Spa - In Ground
- Roof
- Composition, Shingle, Other
- Sewer
- Sewer - Public
- Unincorporated Yn
- Yes
- Year Built
- 2005
- Zoning
- PD
Mortgage Calculator
 The data relating to real estate for sale on this display comes in part from the Internet Data Exchange program of the MLSListingsTM MLS system. Real estate listings held by brokerage firms other than Real Estate Company are marked with the Internet Data Exchange and detailed information about them includes the names of the listing brokers and listing agents.
Based on information from MLSListings MLS as of . All data, including all measurements and calculations of area, is obtained from various sources and has not been, and will not be, verified by broker or MLS. All information should be independently reviewed and verified for accuracy. Properties may or may not be listed by the office/agent presenting the information.
Copyright 2026 MLSListings Inc. All rights reserved