520 Sirte TER, Sunnyvale, CA 94089
- $1,575,000
- 3
- BD
- 4
- BA
- 1,615
- SqFt






Listed by Rabia Alizai, 408-393-7679 from Compass
(If provided) CoList: from
Sold listing courtesy of Mahgol Bahrami from COMPS
- Sold Price
- $1,575,000
- List Price
- $1,499,000
- Closing Date
- Mar 11, 2026
- MLS#
- ML82031130
- Status
- SOLD
- Bedrooms
- 3
- Total Bathrooms
- 4
- Full Bathrooms
- 3
- Partial Bathrooms
- 1
- Sqft. of Residence
- 1,615
- Year Built
- 2006
Property Description
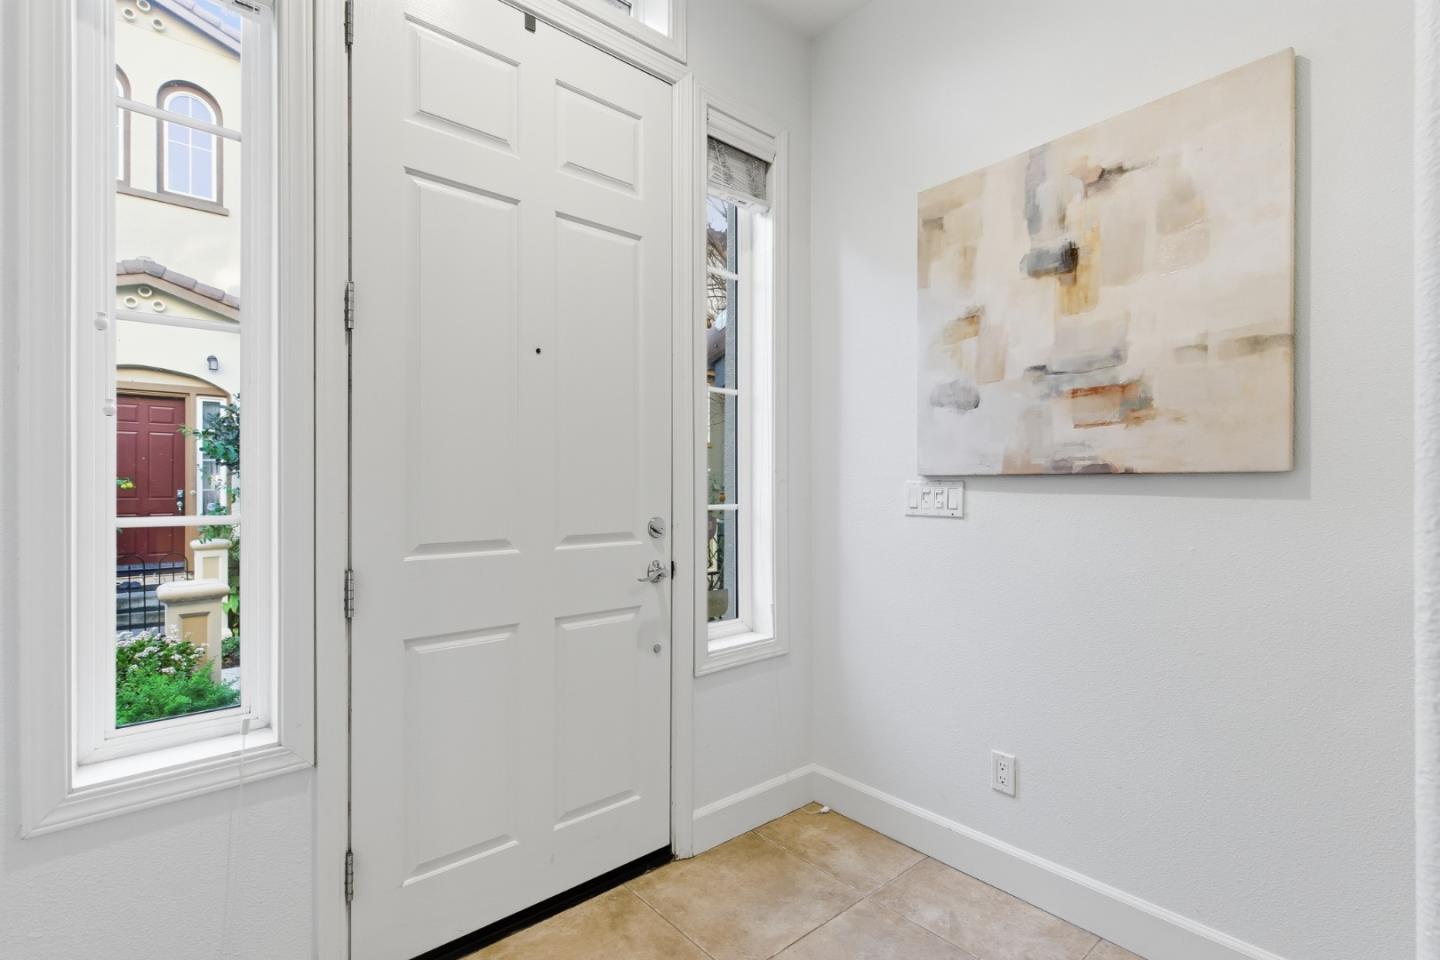
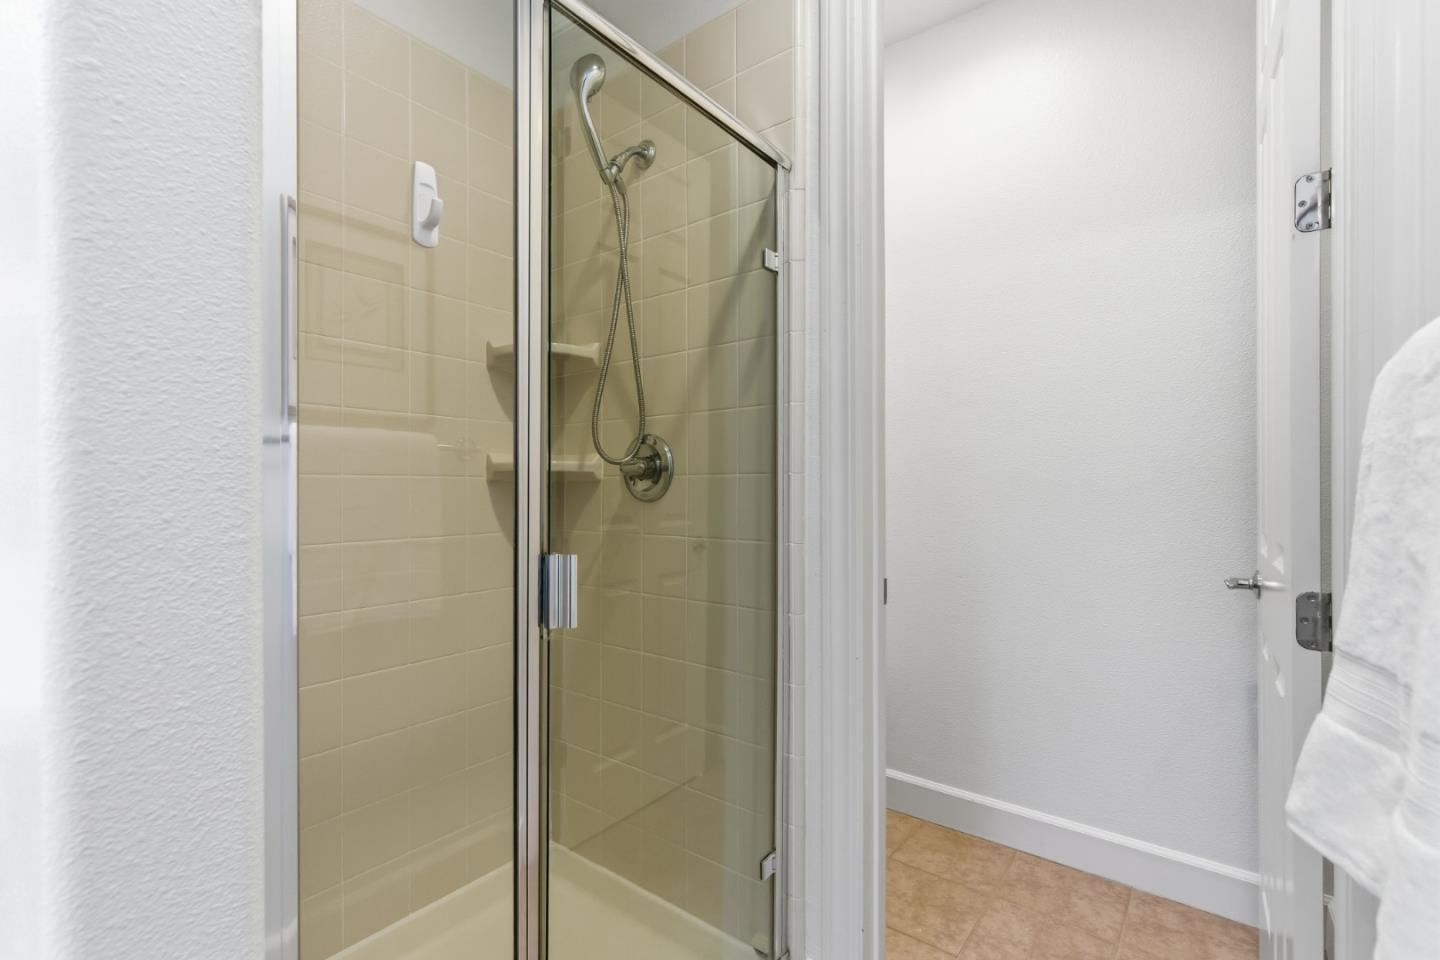
Luxurious Toll Brothers 3 Private Suite Townhome, with loads of custom Toll Brother upgrades throughout! This home is located in City Park, one of the most desirable communities in Tasman Crossing. One private suite w/en-suite bath located on lower level, great for in-laws or visitors! Recently remodeled Kitchen, hardwood floors, bathroom fixtures, lighting fixtures, built in speakers, warm coat of painted, smart enabled home and so much more! Easy access to major companies and freeways, and at the same time surrounded by soaring Redwood Trees providing a sense of seclusion. Open Living, Dining & Kitchen concept floor-plan and a separate Family Room off of fully upgraded Kitchen. New Gourmet Kitchen w/quartz counters, higher end backsplash tile, charming two tone cabinetry, SS appliances and powerful exhaust fan. Oversized Owners suite w/ custom WIC, upgraded en-suite bath w/dual sinks, shower and separate soaking tub! 3rd Jr Suite upstairs, w/large closet & en-suite bath. Laundry Room conveniently located on upper level. Community Club house. A short walk to Seven Seas Park, VTA, Grocery, Coffee & dining. Near major companies such as Google, Apple, Meta, Nvidia and Amazon. Also near the tech company bus pickup stations, making getting to work a breeze! Don't miss out!
/u.realgeeks.media/sanjoserealestatepro/Header_Logo-min.png)
Additional Information
- Amenities
- Walk-in Closet
- Association Fee
- $338
- Association Fee Includes
- Exterior Painting, Garbage, Landscaping / Gardening, Other, Reserves, Roof, Common Area Electricity, Common Area Gas
- Bathroom Features
- Full on Ground Floor
- Bedroom Description
- Walk-in Closet, Ground Floor Bedroom
- Cooling System
- Central AC
- Days On Market
- Unknown
- Family Room
- Kitchen / Family Room Combo
- Fireplace Description
- Gas Burning
- Floor Covering
- Hardwood
- Foundation
- Other
- Garage Parking
- Attached Garage, Guest / Visitor Parking
- Heating System
- Central Forced Air - Gas
- Laundry Facilities
- Washer / Dryer, Upper Floor
- Living Area
- 1,615
- Neighborhood
- Sunnyvale
- Other Utilities
- Public Utilities
- Roof
- Other
- Sewer
- Sewer - Public
- Year Built
- 2006
- Zoning
- PD
Mortgage Calculator
 The data relating to real estate for sale on this display comes in part from the Internet Data Exchange program of the MLSListingsTM MLS system. Real estate listings held by brokerage firms other than Real Estate Company are marked with the Internet Data Exchange and detailed information about them includes the names of the listing brokers and listing agents.
Based on information from MLSListings MLS as of . All data, including all measurements and calculations of area, is obtained from various sources and has not been, and will not be, verified by broker or MLS. All information should be independently reviewed and verified for accuracy. Properties may or may not be listed by the office/agent presenting the information.
Copyright 2026 MLSListings Inc. All rights reserved