241 Southwood DR, Scotts Valley, CA 95066
- $2,620,000
- 4
- BD
- 4
- BA
- 3,326
- SqFt




Listed by Ryan Fontana, 831-332-9786 from KW Thrive Santa Cruz
(If provided) CoList: from
Sold listing courtesy of Caroll Basile from S0119
- Sold Price
- $2,620,000
- List Price
- $2,675,000
- Closing Date
- Apr 30, 2026
- MLS#
- ML82031393
- Status
- SOLD
- Bedrooms
- 4
- Total Bathrooms
- 4
- Full Bathrooms
- 3
- Partial Bathrooms
- 1
- Sqft. of Residence
- 3,326
- Lot Size
- 61,463
- Listing Area
- Scotts Valley
- Year Built
- 1991
Property Description
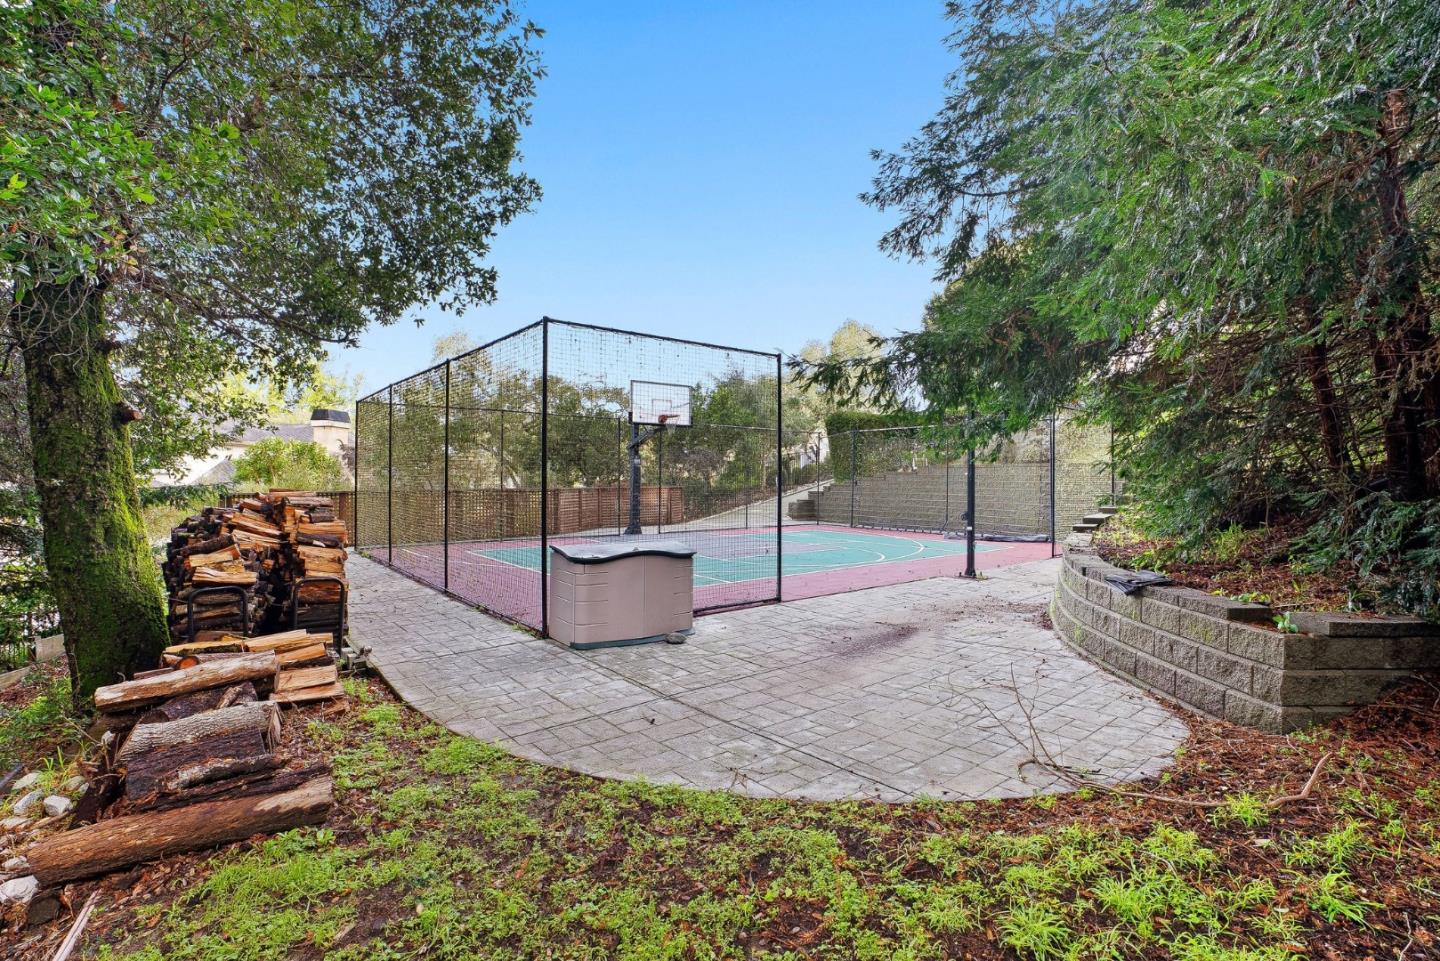
Nestled among the towering redwoods in the highly sought-after Granite Creek area, this stunning custom-built retreat offers 4 bedrooms, 3.5 bathrooms, and approximately 3,326 square feet of thoughtfully designed living space. Set on an expansive, private lot, this home feels like a storybook escape while remaining just minutes from town, Highway 17, and Scotts Valley's top-rated schools. From its breathtaking curb appeal, to its warm architectural character, every detail blends beautifully with the surrounding natural landscape. Inside, you'll find generously sized bedrooms, expansive living areas, and large windows that frame picturesque views of majestic redwood trees. The homes unique design offers both comfort and functionality, with inviting spaces ideal for everyday living as well as entertaining. The oversized lot features a private sport court, a charming rose garden, mature redwoods, and a separate cabana/sun patio structure perfect for gatherings, relaxation, creative space, or extended outdoor living. A one-of-a-kind property that combines custom craftsmanship, natural beauty, and timeless character, 241 Southwood Drive delivers the best of Scotts Valley living in an unforgettable redwood setting.
/u.realgeeks.media/sanjoserealestatepro/Header_Logo-min.png)
Additional Information
- Amenities
- High Ceiling, Walk-in Closet
- Bathroom Features
- Double Sinks, Shower and Tub, Tile, Tub in Primary Bedroom
- Bedroom Description
- Walk-in Closet
- Cooling System
- Ceiling Fan
- Days On Market
- Unknown
- Family Room
- Kitchen / Family Room Combo, Separate Family Room
- Fireplace Description
- Family Room
- Floor Covering
- Carpet, Hardwood, Tile
- Foundation
- Concrete Perimeter and Slab
- Garage Parking
- Attached Garage
- Heating System
- Central Forced Air
- Laundry Facilities
- Inside, Washer / Dryer
- Living Area
- 3,326
- Lot Size
- 61,463
- Neighborhood
- Scotts Valley
- Other Rooms
- Artist Studio, Formal Entry, Laundry Room, Storage, Utility Room, Other
- Other Utilities
- Public Utilities
- Roof
- Composition
- Sewer
- Sewer Connected
- Unincorporated Yn
- Yes
- View
- Forest / Woods, View of Mountains, Neighborhood
- Zoning
- Res
Mortgage Calculator
 The data relating to real estate for sale on this display comes in part from the Internet Data Exchange program of the MLSListingsTM MLS system. Real estate listings held by brokerage firms other than Real Estate Company are marked with the Internet Data Exchange and detailed information about them includes the names of the listing brokers and listing agents.
Based on information from MLSListings MLS as of . All data, including all measurements and calculations of area, is obtained from various sources and has not been, and will not be, verified by broker or MLS. All information should be independently reviewed and verified for accuracy. Properties may or may not be listed by the office/agent presenting the information.
Copyright 2026 MLSListings Inc. All rights reserved