125 Hobson ST 4A, San Jose, CA 95110
- $620,000
- 2
- BD
- 1
- BA
- 907
- SqFt









Listed by Molly Ngo, 408-499-8001 from Block Change Real Estate
(If provided) CoList: Luan Bui from Block Change Real Estate
Sold listing courtesy of Joy Shin from BOORE
- Sold Price
- $620,000
- List Price
- $598,000
- Closing Date
- Mar 04, 2026
- MLS#
- ML82031949
- Status
- SOLD
- Bedrooms
- 2
- Total Bathrooms
- 1
- Full Bathrooms
- 1
- Sqft. of Residence
- 907
- Year Built
- 1986
Property Description
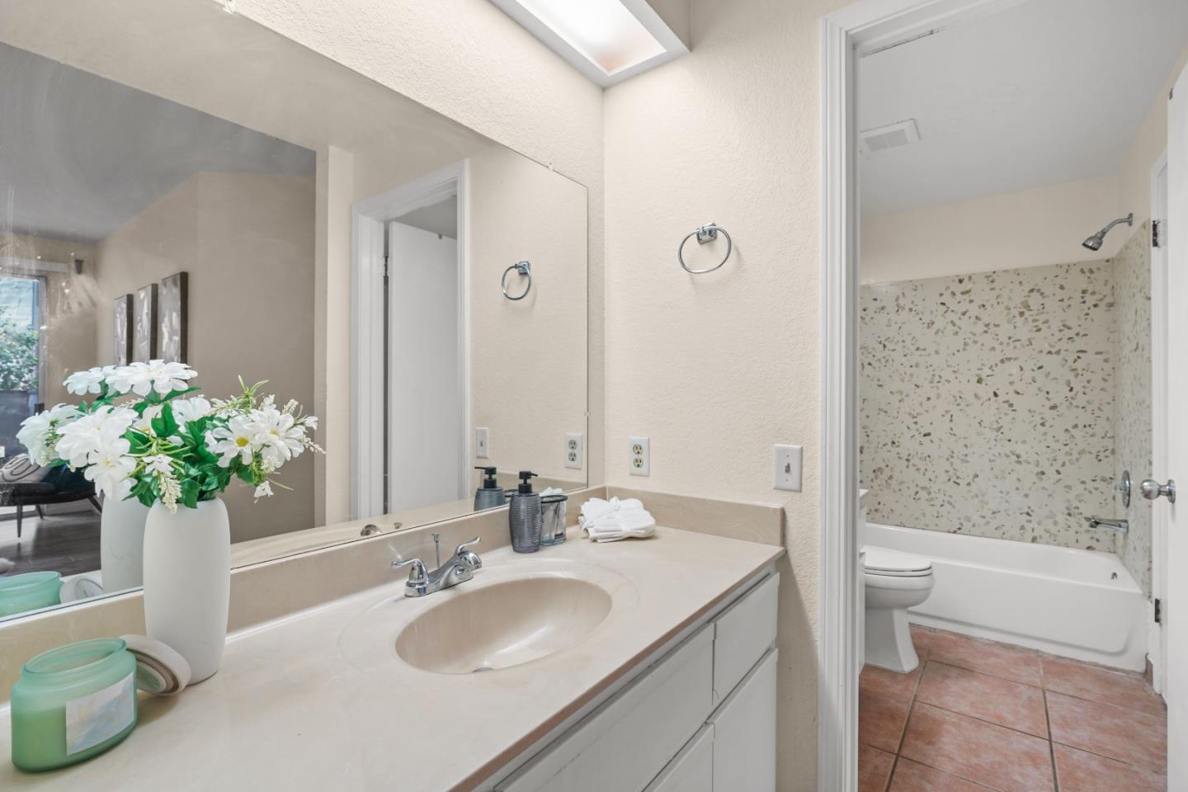
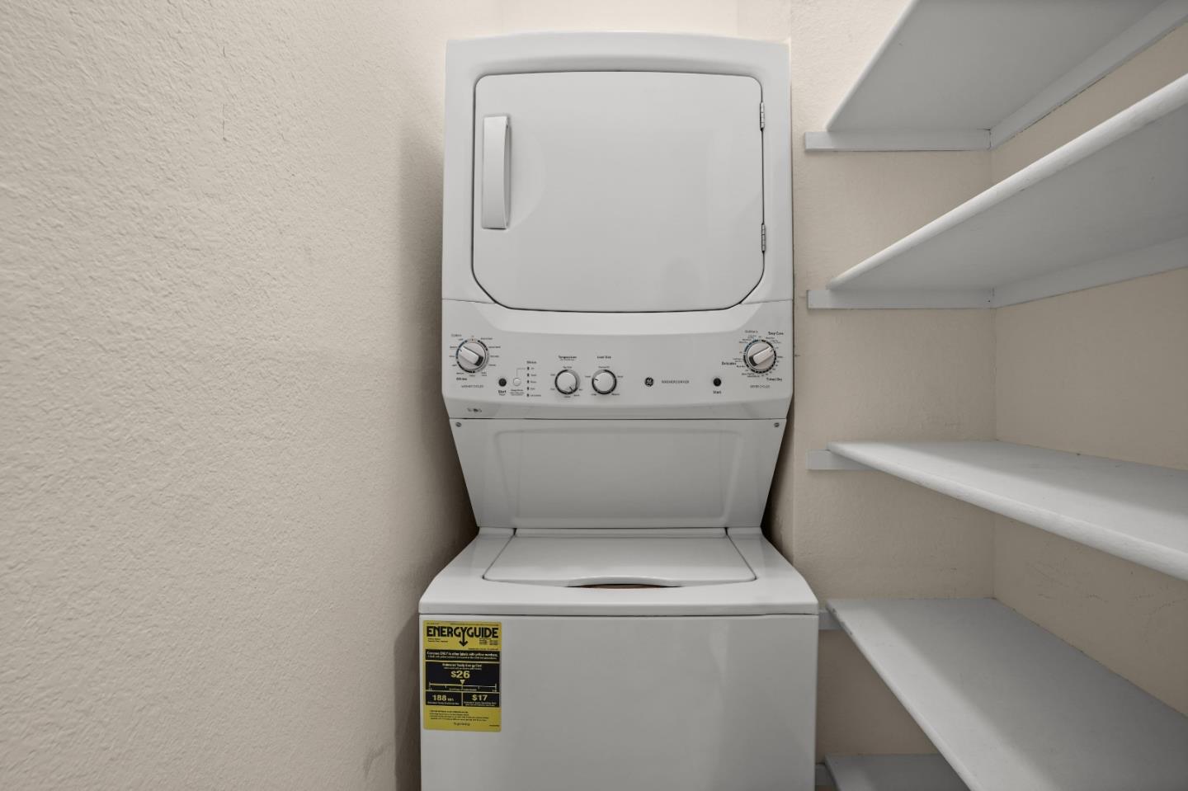
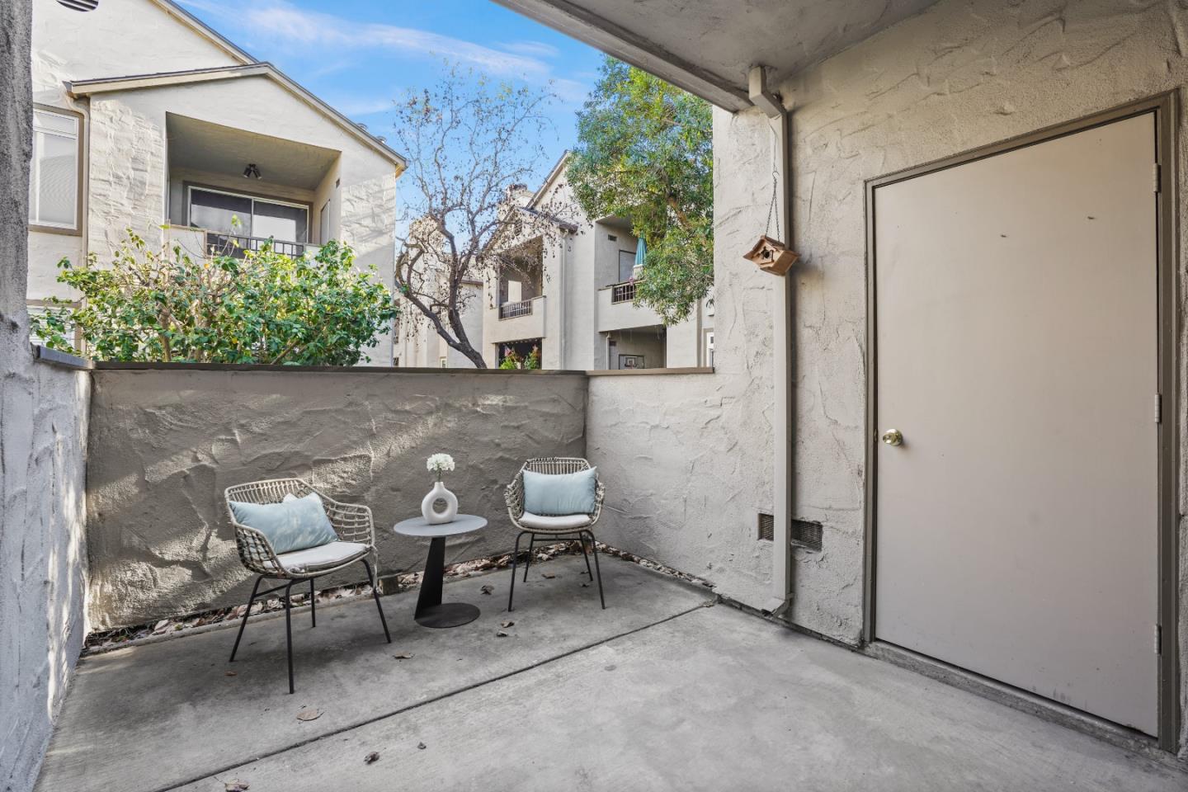
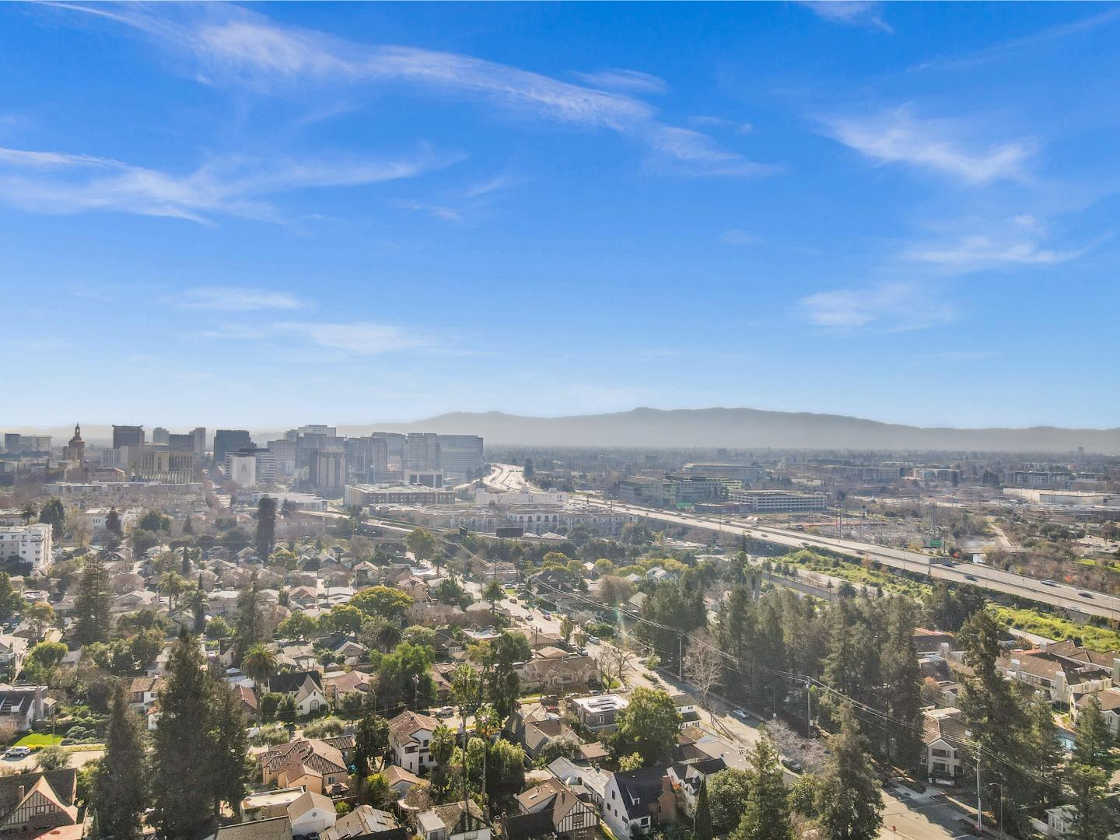
Welcome to 125 Hobson St, Unit 4A a centrally located, ground-floor home ideal for first-time buyers or savvy investors. This 2-bedroom, 1-bath residence features an open-concept layout with tile flooring in the main living areas, a cozy fireplace, and laminate flooring in both bedrooms. The spacious primary bedroom offers a walk-in closet and direct access to a private patio with extra storage, perfect for indoor-outdoor living. Enjoy everyday convenience with in-unit laundry, new LED lighting, updated door hardware, and a recently replaced water heater (Oct 2025). The home is filled with natural light, creating a bright, airy feel. A designated covered parking space and ample guest parking add ease. Low HOA dues include access to a community pool, offering valuable amenities without high fees. Located minutes from Japantown, Downtown San Jose, Civic Center, Trader Joes, Target, and major commute routes, this home combines comfort, convenience, and long-term value--making it a solid entry point into Silicon Valley Real Estate!
/u.realgeeks.media/sanjoserealestatepro/Header_Logo-min.png)
Additional Information
- Amenities
- Walk-in Closet
- Association Fee
- $459
- Association Fee Includes
- Common Area Electricity, Exterior Painting, Garbage, Insurance - Flood, Landscaping / Gardening, Maintenance - Common Area, Management Fee, Pool, Spa, or Tennis, Reserves, Roof, Water / Sewer
- Bathroom Features
- Shower over Tub - 1, Tile
- Bedroom Description
- Walk-in Closet
- Cooling System
- Ceiling Fan, Central AC
- Days On Market
- Unknown
- Family Room
- No Family Room
- Fireplace Description
- Living Room, Wood Burning
- Floor Covering
- Laminate, Tile
- Foundation
- Concrete Slab
- Garage Parking
- Carport, Guest / Visitor Parking
- Heating System
- Central Forced Air
- Laundry Facilities
- Washer / Dryer
- Living Area
- 907
- Neighborhood
- Central San Jose
- Other Utilities
- Individual Electric Meters, Public Utilities
- Pool Description
- Community Facility
- Roof
- Composition
- Sewer
- Sewer - Public
- Style
- Contemporary
- Unincorporated Yn
- Yes
- View
- Garden / Greenbelt, Neighborhood
- Year Built
- 1986
- Zoning
- R1
Mortgage Calculator
 The data relating to real estate for sale on this display comes in part from the Internet Data Exchange program of the MLSListingsTM MLS system. Real estate listings held by brokerage firms other than Real Estate Company are marked with the Internet Data Exchange and detailed information about them includes the names of the listing brokers and listing agents.
Based on information from MLSListings MLS as of . All data, including all measurements and calculations of area, is obtained from various sources and has not been, and will not be, verified by broker or MLS. All information should be independently reviewed and verified for accuracy. Properties may or may not be listed by the office/agent presenting the information.
Copyright 2026 MLSListings Inc. All rights reserved