1617 Corte Via, Los Altos, CA 94024
- $5,300,000
- 4
- BD
- 3
- BA
- 2,932
- SqFt
Listed by David Kim, 650-988-5117 from Compass
(If provided) CoList: from
Sold listing courtesy of Cathy Byun from APR
- Sold Price
- $5,300,000
- List Price
- $4,498,000
- Closing Date
- Mar 13, 2026
- MLS#
- ML82031994
- Status
- SOLD
- Bedrooms
- 4
- Total Bathrooms
- 3
- Full Bathrooms
- 3
- Sqft. of Residence
- 2,932
- Lot Size
- 9,750
- Listing Area
- Country Club
- Year Built
- 2019
Property Description
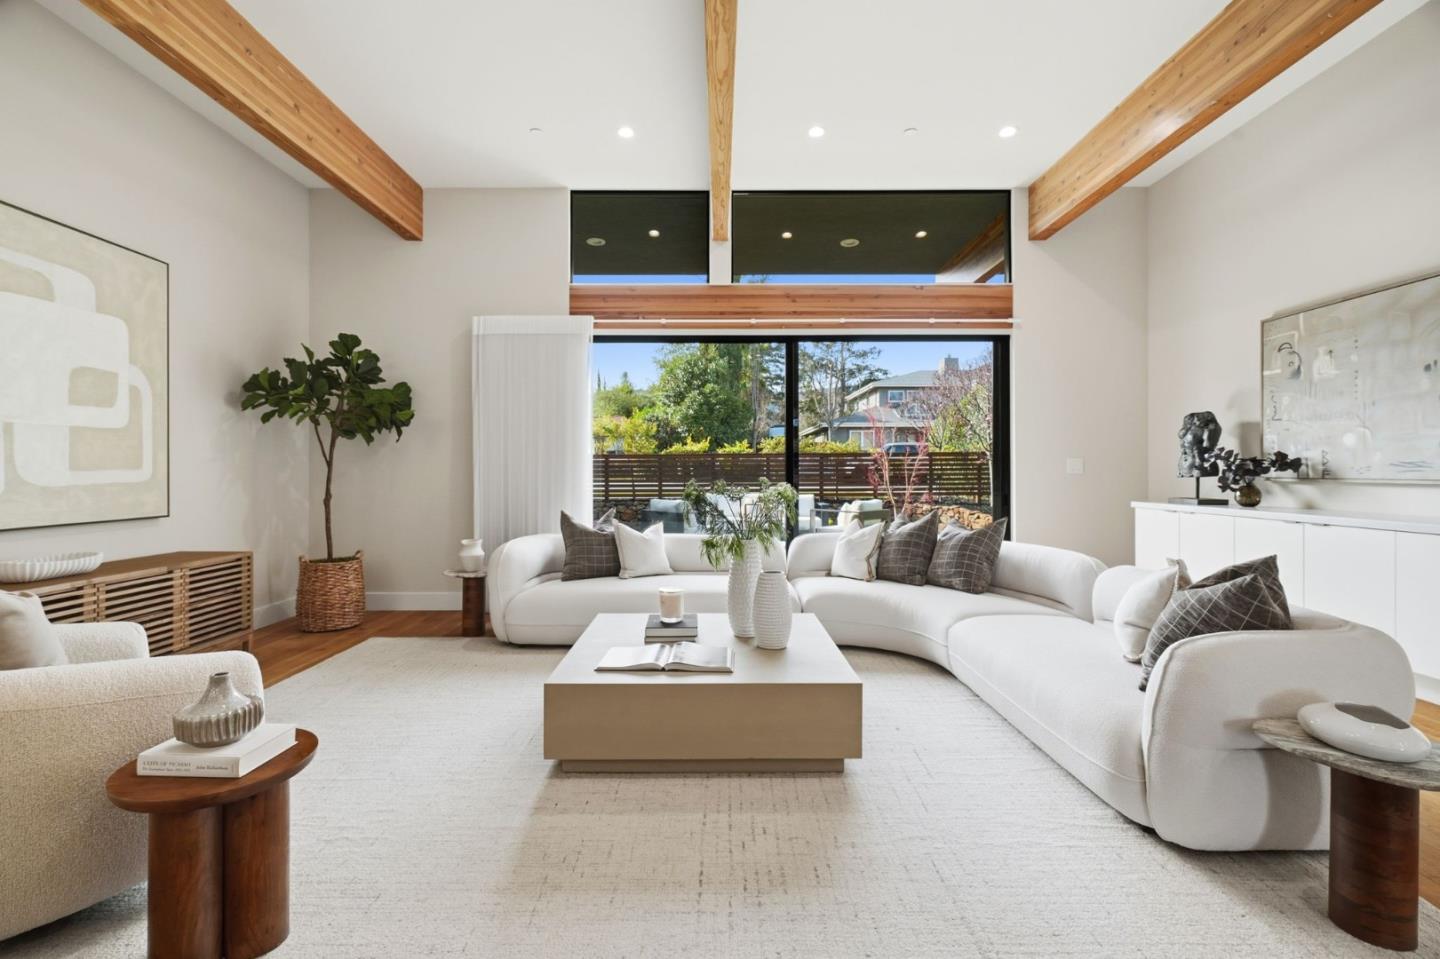
Nestled on a quiet street in the prestigious Los Altos Golf & Country Club neighborhood, 1617 Corte Via is a contemporary home built in 2019 that redefines modern Silicon Valley living. This 4-bedroom, 3-bathroom residence offers a bright, open-concept floor plan with high ceilings, expansive windows, and refined architectural details throughout. Ideal for indoor outdoor living. At the heart of the home is a chefs open kitchen, featuring an oversized island, premium-line appliances, sleek cabinetry, and seamless flow into the dining and living areasideal for everyday living and entertaining. A dual-sided fireplace anchors the main living space, while engineered hardwood flooring adds warmth throughout. Step outside to a landscaped yard with serene mountain views, offering a peaceful setting for relaxation or gatherings. The homes location combines privacy with convenience, just minutes from top-rated schools including Loyola Elementary School, Blach Junior High School, and Mountain View High School, as well as nearby shopping and dining at Rancho Shopping Center. With its sophisticated design, premium finishes and unbeatable location, this house offers an exceptional blend of modern luxury, comfort, and lifestyle in one of Los Altos most desirable neighborhoods.
/u.realgeeks.media/sanjoserealestatepro/Header_Logo-min.png)
Additional Information
- Acres
- 0.22
- Amenities
- Walk-in Closet, High Ceiling, Skylight
- Bathroom Features
- Shower over Tub - 1, Primary - Stall Shower(s)
- Bedroom Description
- Primary Suite / Retreat, Walk-in Closet
- Cooling System
- Central AC
- Days On Market
- Unknown
- Energy Features
- Double Pane Windows, Energy Star Appliances, Energy Star HVAC, Low Flow Shower, Low Flow Toilet, Skylight, Solar Power, Solar Power Battery Backup, Thermostat Controller, Walls Insulated
- Family Room
- Separate Family Room
- Fence
- Fenced Back
- Fireplace Description
- Gas Starter, Living Room, Dual See Thru
- Floor Covering
- Tile, Hardwood
- Foundation
- Concrete Slab
- Garage Parking
- Attached Garage, Gate / Door Opener
- Heating System
- Gas, Central Forced Air
- Laundry Facilities
- Tub / Sink, Inside
- Living Area
- 2,932
- Lot Size
- 9,750
- Neighborhood
- Country Club
- Other Rooms
- Laundry Room
- Other Utilities
- Individual Gas Meters, Public Utilities, Solar Panels - Owned
- Roof
- Flat / Low Pitch, Other
- Sewer
- Sewer - Public, Sewer Connected
- Style
- Contemporary
- Unincorporated Yn
- Yes
- Zoning
- R1E-2
Mortgage Calculator
 The data relating to real estate for sale on this display comes in part from the Internet Data Exchange program of the MLSListingsTM MLS system. Real estate listings held by brokerage firms other than Real Estate Company are marked with the Internet Data Exchange and detailed information about them includes the names of the listing brokers and listing agents.
Based on information from MLSListings MLS as of . All data, including all measurements and calculations of area, is obtained from various sources and has not been, and will not be, verified by broker or MLS. All information should be independently reviewed and verified for accuracy. Properties may or may not be listed by the office/agent presenting the information.
Copyright 2026 MLSListings Inc. All rights reserved