240 N Humboldt ST, San Mateo, CA 94401
- $1,202,000
- 2
- BD
- 1
- BA
- 970
- SqFt








Listed by Judy Meuschke, 650-400-2543 from Compass
(If provided) CoList: from
Sold listing courtesy of Jeff Harber from APR
- Sold Price
- $1,202,000
- List Price
- $1,180,000
- Closing Date
- Mar 17, 2026
- MLS#
- ML82032081
- Status
- SOLD
- Bedrooms
- 2
- Total Bathrooms
- 1
- Full Bathrooms
- 1
- Sqft. of Residence
- 970
- Lot Size
- 4,000
- Listing Area
- Bowie Estate Etc.
- Year Built
- 1945
Property Description
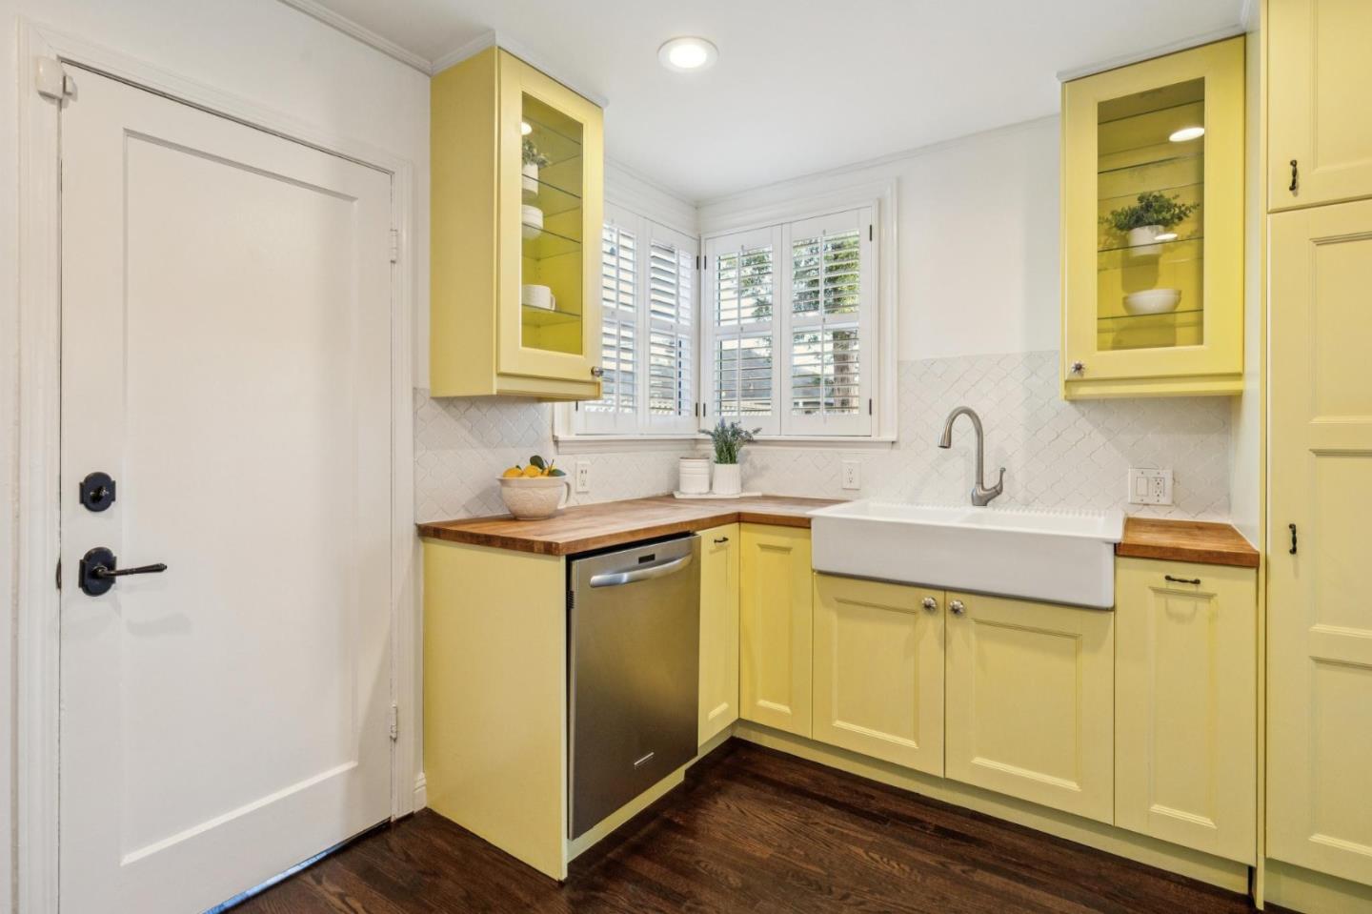
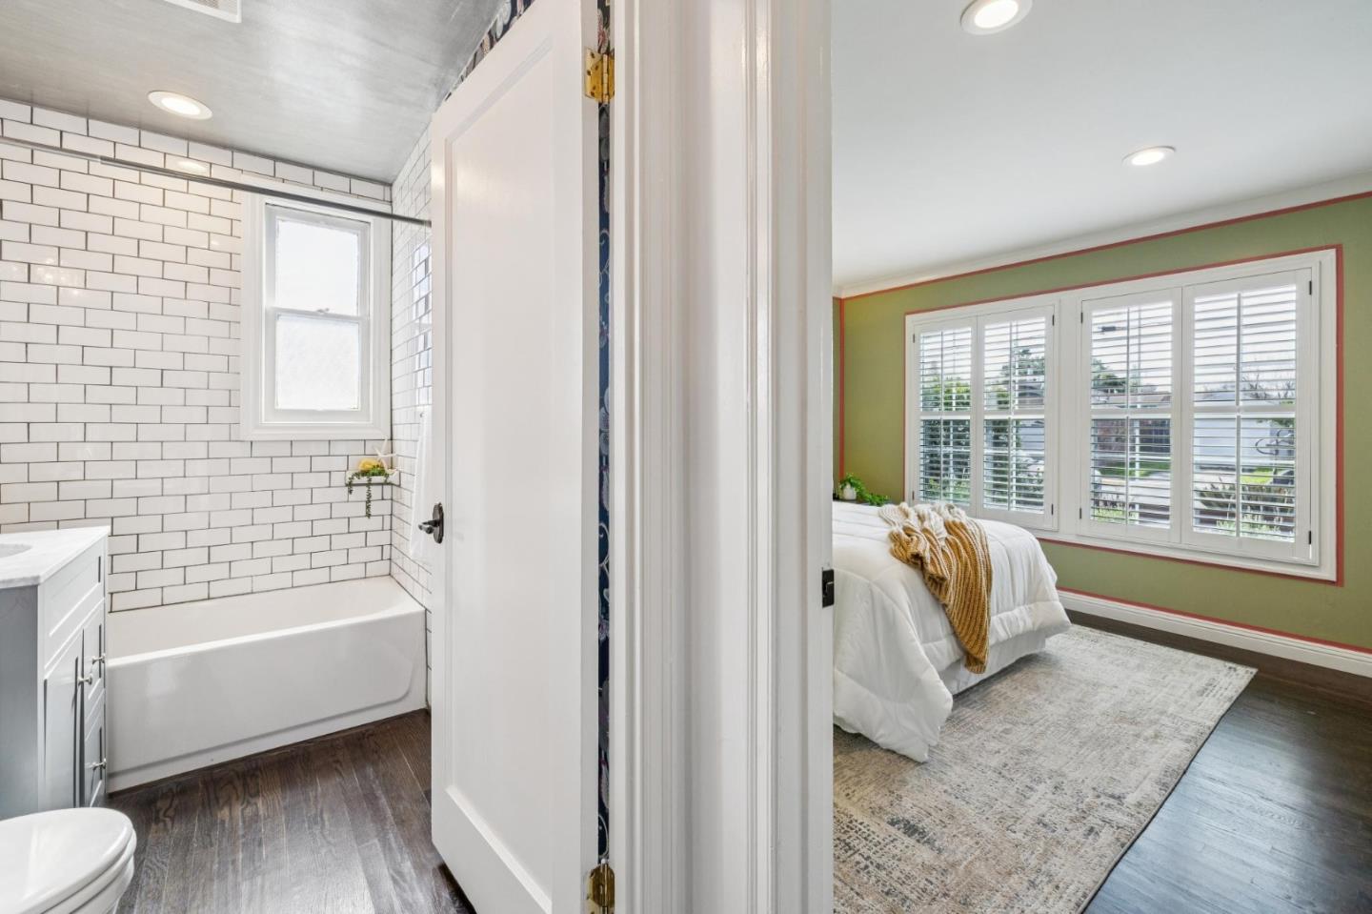
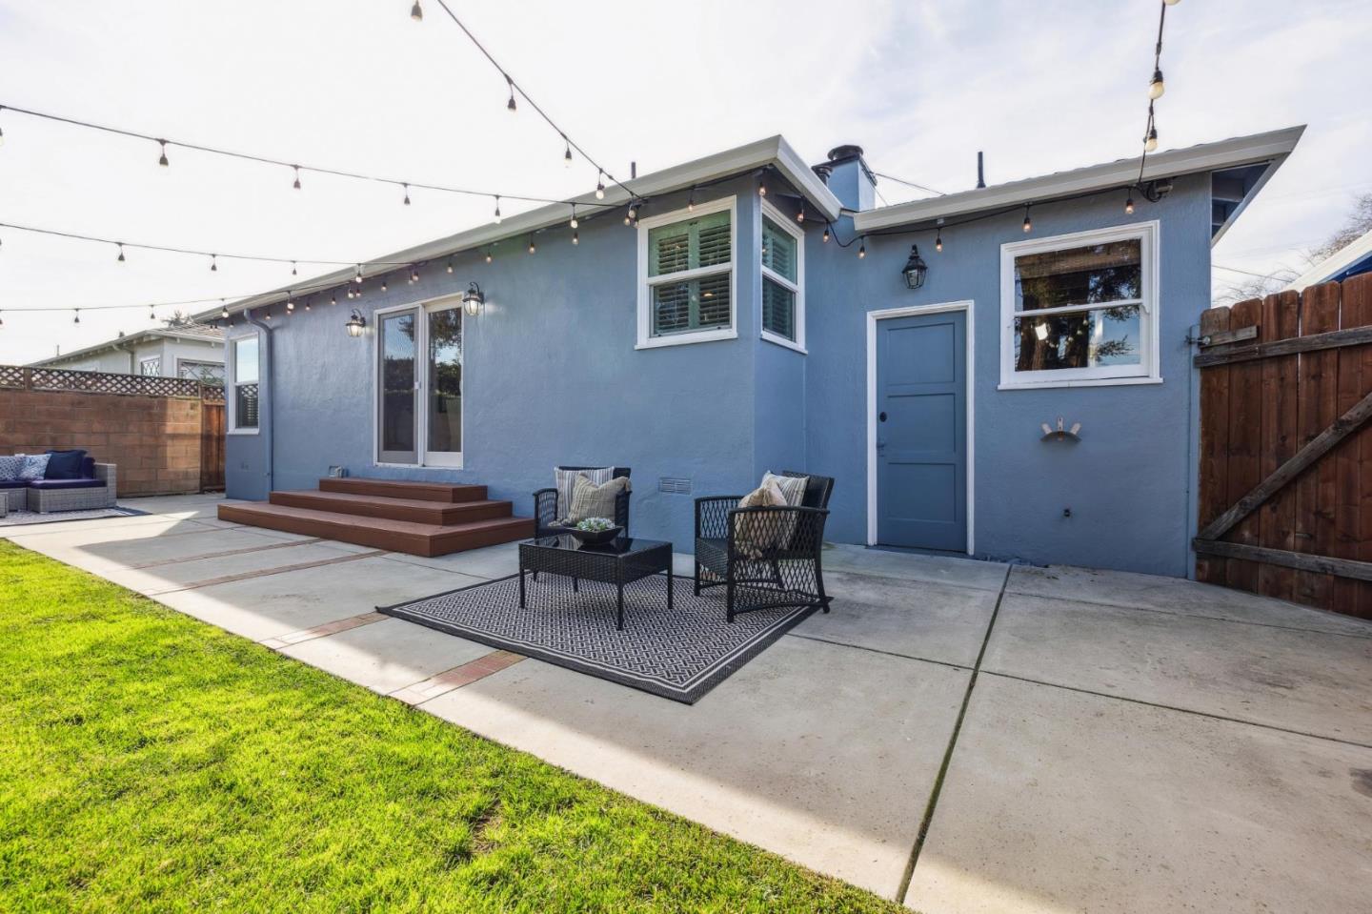
Experience an ideal floor plan in this bright and inviting home located in the Bowie Estate/North Central neighborhood of San Mateo. Bathed in recessed lighting and featuring hardwood floors throughout, including the kitchen and bathroom, this residence is a perfect blend of classic and modern conveniences . The two bedroom and 1 bathroom move-in ready home includes many desirable features. Upon entry, the inviting living room warmed by a wood burning fireplace opens to the dining room and hallway to the bedrooms. The central dining room leads to the updated kitchen and access to the backyard for easy indoor and outdoor entertaining. Stainless steel appliances and a double farmhouse sink grace the chefs kitchen. The landscaped private backyard includes a flexible room, not included in the 970 sf county record, which could serve as a home office, yoga sanctuary, or art studio. Raised vegetable and herb beds in the front yard enhance your culinary creations. The neighborhood is close to Downtown San Mateo, Coyote Point Recreation Area, Poplar Creek Golf Course, Martin Luther King Jr. Community Center, Central Park, shopping, dining, and schools. This location provides a seamless commute to SF and Silicon Valley and public transportation. Welcome home!
/u.realgeeks.media/sanjoserealestatepro/Header_Logo-min.png)
Additional Information
- Acres
- 0.09
- Amenities
- Walk-in Closet
- Bathroom Features
- Shower over Tub - 1, Updated Bath
- Bedroom Description
- More than One Bedroom on Ground Floor
- Cooling System
- None
- Days On Market
- Unknown
- Family Room
- No Family Room
- Fence
- Wood
- Fireplace Description
- Wood Burning
- Floor Covering
- Hardwood
- Foundation
- Crawl Space
- Garage Parking
- Attached Garage, On Street
- Heating System
- Wall Furnace
- Laundry Facilities
- Dryer, In Garage, Washer
- Living Area
- 970
- Lot Description
- Grade - Level
- Lot Size
- 4,000
- Neighborhood
- Bowie Estate Etc.
- Other Utilities
- Individual Electric Meters, Individual Gas Meters
- Roof
- Composition
- Sewer
- Sewer in Street, Sewer Connected
- Unincorporated Yn
- Yes
- Zoning
- R20000
Mortgage Calculator
 The data relating to real estate for sale on this display comes in part from the Internet Data Exchange program of the MLSListingsTM MLS system. Real estate listings held by brokerage firms other than Real Estate Company are marked with the Internet Data Exchange and detailed information about them includes the names of the listing brokers and listing agents.
Based on information from MLSListings MLS as of . All data, including all measurements and calculations of area, is obtained from various sources and has not been, and will not be, verified by broker or MLS. All information should be independently reviewed and verified for accuracy. Properties may or may not be listed by the office/agent presenting the information.
Copyright 2026 MLSListings Inc. All rights reserved