111 9th AVE 105, San Mateo, CA 94401
- $1,381,000
- 3
- BD
- 3
- BA
- 1,620
- SqFt





Listed by Christopher Eckert, 650-627-3799 from KW Advisors
(If provided) CoList: from
Sold listing courtesy of Jennie Lok from KWPEN
- Sold Price
- $1,381,000
- List Price
- $1,200,000
- Closing Date
- Feb 26, 2026
- MLS#
- ML82032148
- Status
- SOLD
- Bedrooms
- 3
- Total Bathrooms
- 3
- Full Bathrooms
- 2
- Partial Bathrooms
- 1
- Sqft. of Residence
- 1,620
- Year Built
- 1979
Property Description
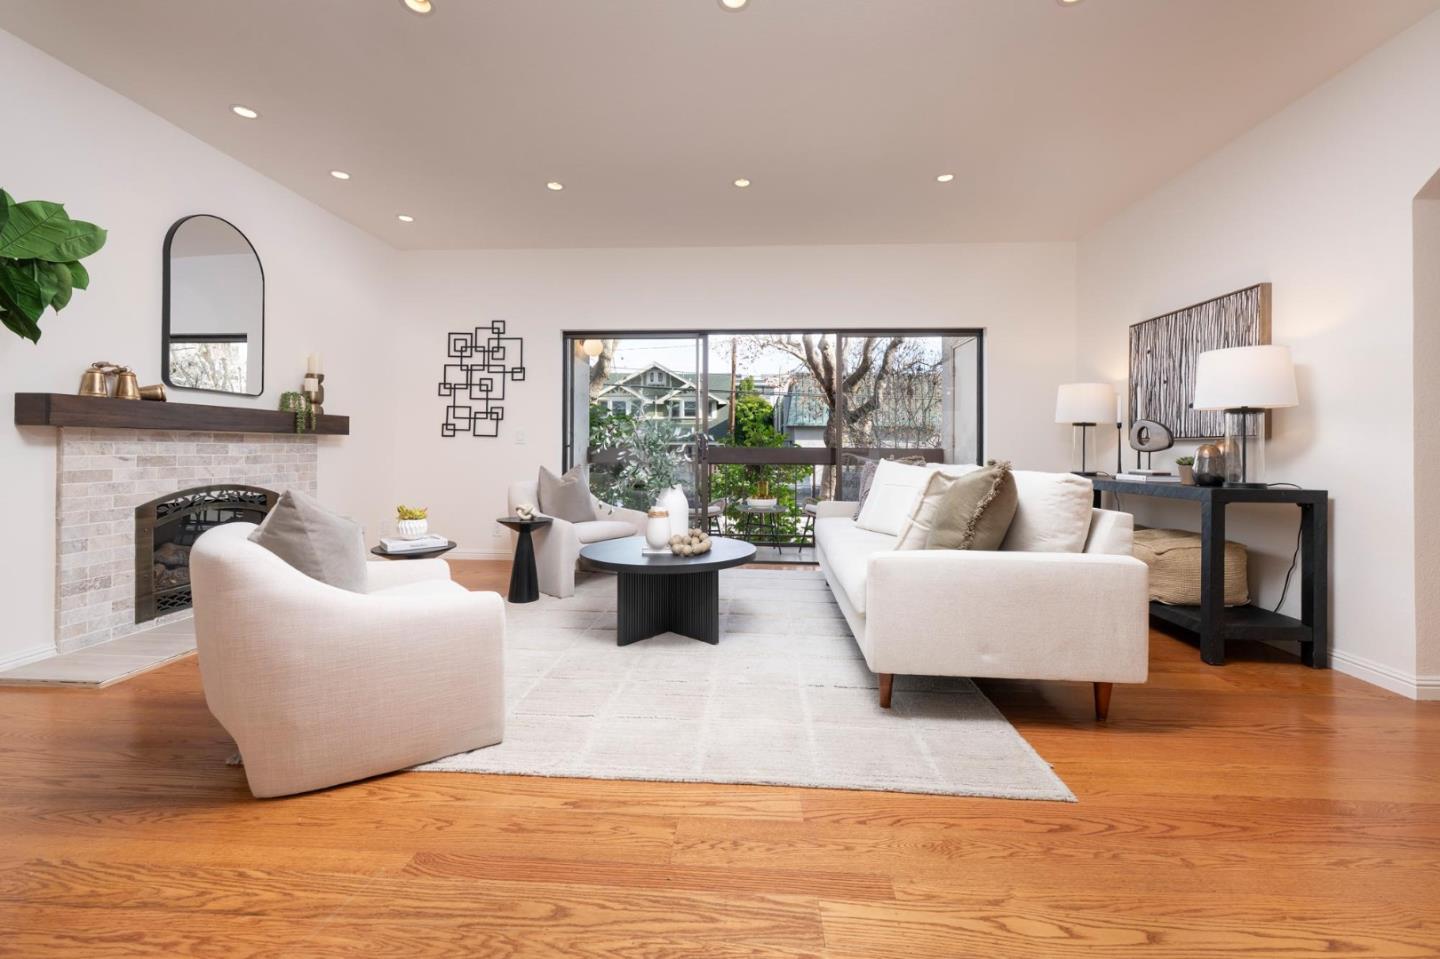
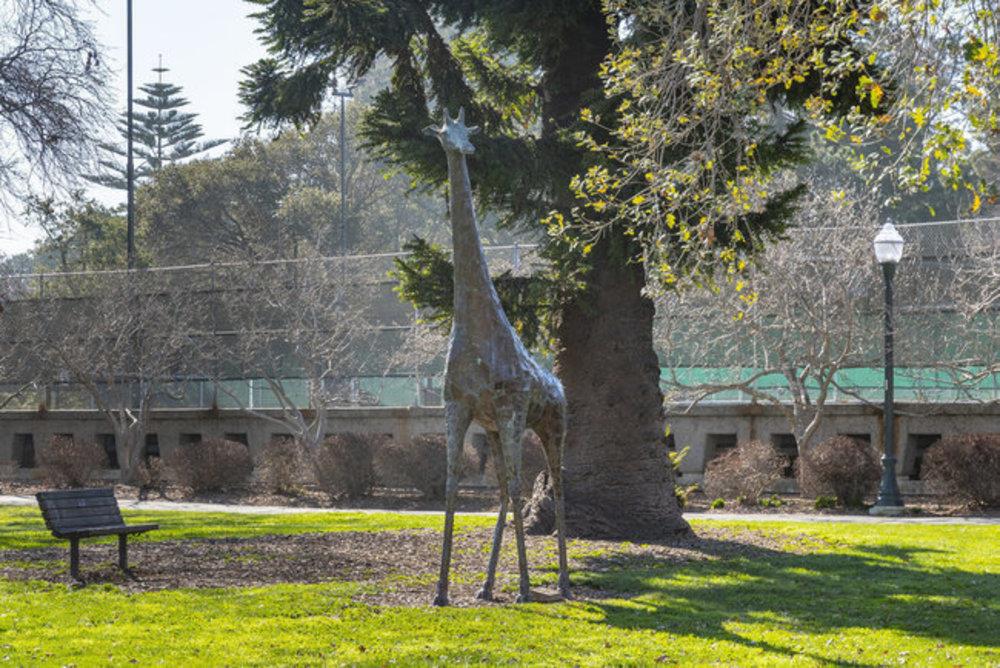
Live where the park is your neighbor and downtown is your playground. First-floor, single-level corner unit sits directly beside Central Park in a boutique villa-style community with 18 units offering privacy, space, and walkable convenience all in one. Light-filled and beautifully updated, this 3-bed, 2.5-bath offers 1,620 sqft of living with 3 balconies. The dine-in kitchen is designed for everyday enjoyment, featuring a center island with pendant lighting and seating on each end, quartz countertops, stainless steel appliances, a walk-in pantry, abundant cabinetry with roll-up tambour doors, and under-cabinet lighting. Relax in the inviting living area anchored by a stylish fireplace with a dark chocolate modern cap-shelf mantel. En suite with its own balcony, new dual vanity and mirror, updated lighting, and walk-in organized closet. Additional highlights include new carpet and baseboards in bedrooms, mirrored closet doors, updated bathrooms with quartz counters and glass shower/tub enclosure, new overhead lighting on dimmers, new interior paint and in-unit washer/dryer. Enjoy 2 side-by-side parking spaces, an 82-sq-ft private storage room, and a charming courtyard with lemon trees. Steps from downtown with dining, shopping, fitness and Caltrain. You will love being home.
/u.realgeeks.media/sanjoserealestatepro/Header_Logo-min.png)
Additional Information
- Amenities
- Walk-in Closet
- Association Fee
- $749
- Association Fee Includes
- Common Area Electricity, Exterior Painting, Garbage, Insurance - Liability, Landscaping / Gardening, Maintenance - Common Area, Maintenance - Exterior, Management Fee, Reserves, Water / Sewer
- Bathroom Features
- Double Sinks, Shower over Tub - 1, Stall Shower, Updated Bath
- Bedroom Description
- Primary Suite / Retreat, Walk-in Closet
- Building Name
- Ville Tellone HOA
- Cooling System
- None
- Days On Market
- Unknown
- Family Room
- Kitchen / Family Room Combo, Other
- Fireplace Description
- Gas Burning, Living Room
- Floor Covering
- Carpet, Hardwood, Tile
- Foundation
- Other
- Garage Parking
- Assigned Spaces
- Heating System
- Central Forced Air - Gas
- Laundry Facilities
- Inside, Washer / Dryer
- Living Area
- 1,620
- Neighborhood
- Hayward Park
- Other Rooms
- Bonus / Hobby Room, Den / Study / Office, Formal Entry, Laundry Room, Library, Office Area, Storage, Other
- Other Utilities
- Public Utilities
- Roof
- Other
- Sewer
- Sewer - Public
- Total Number Of Units
- 18
- Unit Description
- Corner Unit
- View
- Neighborhood
- Year Built
- 1979
- Zoning
- R50000
Mortgage Calculator
 The data relating to real estate for sale on this display comes in part from the Internet Data Exchange program of the MLSListingsTM MLS system. Real estate listings held by brokerage firms other than Real Estate Company are marked with the Internet Data Exchange and detailed information about them includes the names of the listing brokers and listing agents.
Based on information from MLSListings MLS as of . All data, including all measurements and calculations of area, is obtained from various sources and has not been, and will not be, verified by broker or MLS. All information should be independently reviewed and verified for accuracy. Properties may or may not be listed by the office/agent presenting the information.
Copyright 2026 MLSListings Inc. All rights reserved