7609 Santa Paula DR, Gilroy, CA 95020
- $1,125,000
- 5
- BD
- 3
- BA
- 3,015
- SqFt




Listed by Tim Truong, 408-207-8535 from Real Estate Avenue
(If provided) CoList: Tony Truong from Real Estate Avenue
Sold listing courtesy of Emily Andin from ATFIN
- Sold Price
- $1,125,000
- List Price
- $999,000
- Closing Date
- Mar 17, 2026
- MLS#
- ML82032336
- Status
- SOLD
- Bedrooms
- 5
- Total Bathrooms
- 3
- Full Bathrooms
- 3
- Sqft. of Residence
- 3,015
- Lot Size
- 7,140
- Listing Area
- Morgan Hill / Gilroy / San Martin
- Year Built
- 1974
Property Description
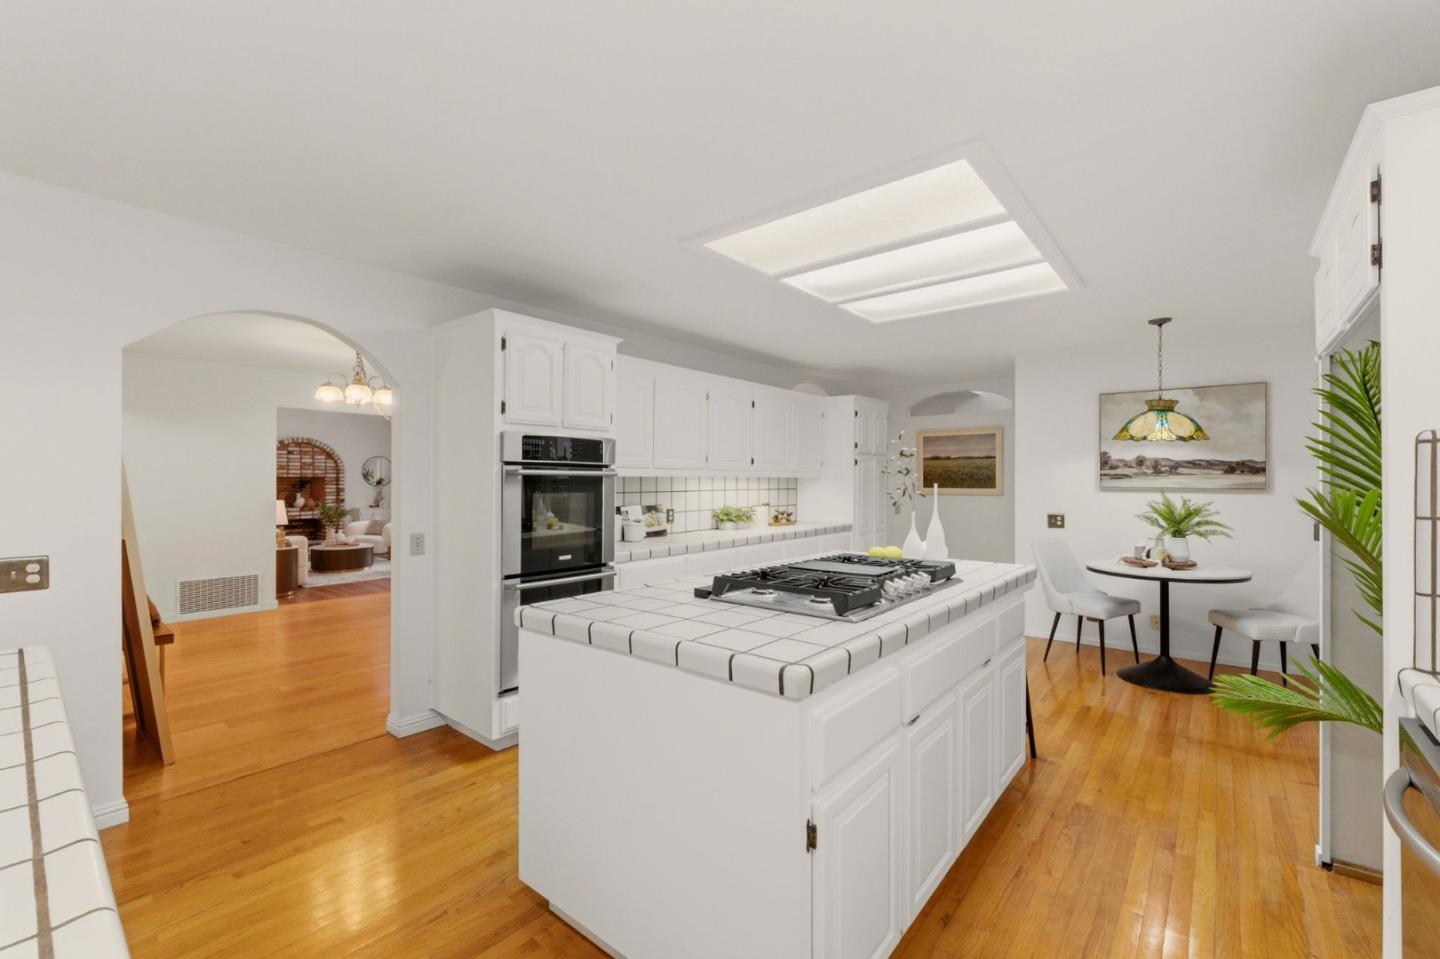
Discover this spacious 5-bedroom, 3-bathroom home in the vibrant city of Gilroy, offering a blend of comfort and functionality. The expansive kitchen is a chef's delight, featuring tile countertops, a gas cooktop, built-in ovens, a dishwasher, a pantry, and an exhaust fan for ample culinary capabilities. The family room merges seamlessly with the kitchen, creating an inviting space for gathering. Enjoy formal meals in the dedicated dining room, enhanced by open beam and vaulted ceilings. The home's flooring consists of durable laminate and tile, providing easy maintenance. The cozy fireplace adds a warm ambiance to the living space. Laundry is convenient with electricity hookup (220V), a utility sink, and a dedicated utility room. Additional features include central AC, multi-zone cooling, and ceiling fans. The property boasts an in-ground pool and solar power, promoting energy efficiency. Situated in the Gilroy Unified School District, this home is designed for comfortable family living.
/u.realgeeks.media/sanjoserealestatepro/Header_Logo-min.png)
Additional Information
- Acres
- 0.16
- Amenities
- Open Beam Ceiling, Vaulted Ceiling
- Bathroom Features
- Tub, Tub in Primary Bedroom, Full on Ground Floor, Primary - Stall Shower(s)
- Bedroom Description
- More than One Primary Bedroom, More than One Bedroom on Ground Floor, Primary Suite / Retreate - 2+
- Cooling System
- Central AC, Whole House / Attic Fan, Multi-Zone, Ceiling Fan
- Days On Market
- Unknown
- Energy Features
- Solar Power
- Family Room
- Kitchen / Family Room Combo
- Fence
- Wood, Fenced Back
- Fireplace Description
- Family Room, Living Room, Wood Burning
- Floor Covering
- Laminate, Tile
- Foundation
- Concrete Perimeter and Slab, Combination, Crawl Space
- Garage Parking
- Attached Garage, On Street
- Heating System
- Central Forced Air
- Laundry Facilities
- Electricity Hookup (220V), Tub / Sink, In Utility Room
- Living Area
- 3,015
- Lot Size
- 7,140
- Neighborhood
- Morgan Hill / Gilroy / San Martin
- Other Utilities
- Public Utilities
- Pool Description
- Pool - In Ground
- Roof
- Composition
- Sewer
- Sewer - Public
- View
- View of Mountains, Neighborhood
- Zoning
- R1
Mortgage Calculator
 The data relating to real estate for sale on this display comes in part from the Internet Data Exchange program of the MLSListingsTM MLS system. Real estate listings held by brokerage firms other than Real Estate Company are marked with the Internet Data Exchange and detailed information about them includes the names of the listing brokers and listing agents.
Based on information from MLSListings MLS as of . All data, including all measurements and calculations of area, is obtained from various sources and has not been, and will not be, verified by broker or MLS. All information should be independently reviewed and verified for accuracy. Properties may or may not be listed by the office/agent presenting the information.
Copyright 2026 MLSListings Inc. All rights reserved