1549 Pratt PL, Santa Clara, CA 95050
- $1,275,000
- 3
- BD
- 4
- BA
- 1,840
- SqFt




Listed by Stella Benjamin, 408-872-2019 from Intero Real Estate Services
(If provided) CoList: from
Sold listing courtesy of Michelle Ferreira from FERRE
- Sold Price
- $1,275,000
- List Price
- $1,199,000
- Closing Date
- Mar 03, 2026
- MLS#
- ML82032352
- Status
- SOLD
- Bedrooms
- 3
- Total Bathrooms
- 4
- Full Bathrooms
- 3
- Partial Bathrooms
- 1
- Sqft. of Residence
- 1,840
- Lot Size
- 820
- Year Built
- 2018
Property Description
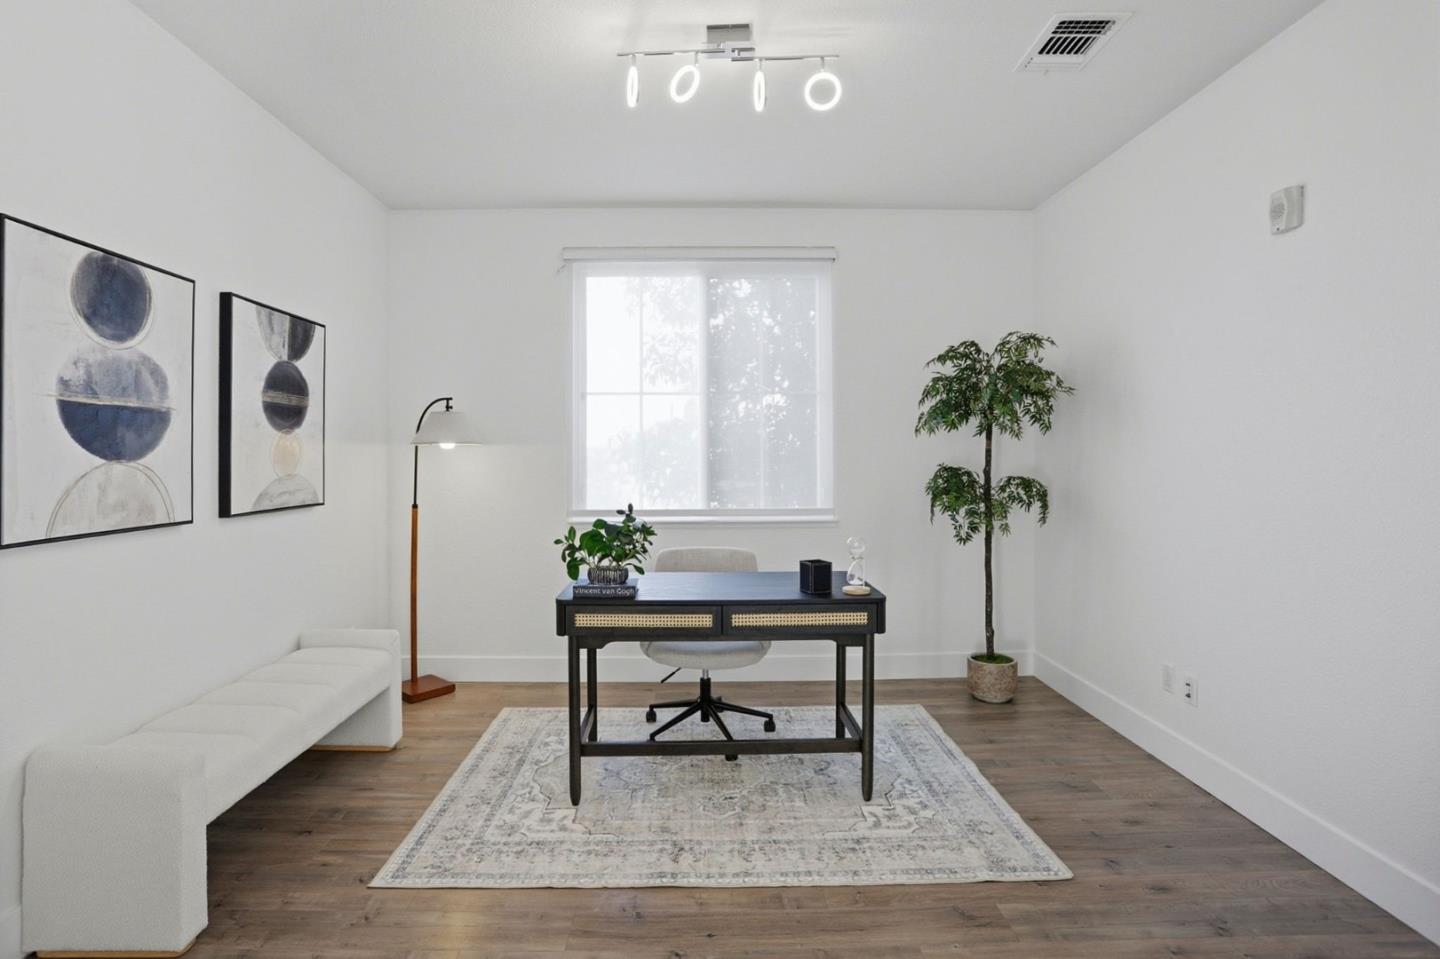
Location! Location! Location! Welcome to this end unit 3 bed, 3.5 bath beauty. Built in 2018. One bedroom and bath downstairs with a backyard patio, two primary bedrooms upstairs each with walk-in closets featuring custom shelves. It also has a separate den/office room accessible by a French door. Excellent condition and move in ready. Brand new paint and carpet throughout. Kitchen has stainless-steel appliances, Built-in drawer microwave and wine cooler, central island, quartz countertops. Dual-zone central forced-air HVAC (AC). Water softener and water purification system installed in 2019 with 10-year warranty. Hunter Douglas blinds. Finished 2-car garage with a durable poly-coated floor. Energy-efficient amenities include double/triple-pane windows, Energy Star HVAC, thermostat control. HOA is only $299 per month. Its proximity to transit, universities, and major tech employers make it a highly desirable location with strong walkability and transit access.
/u.realgeeks.media/sanjoserealestatepro/Header_Logo-min.png)
Additional Information
- Acres
- 0.02
- Association Fee
- $299
- Association Fee Includes
- Exterior Painting, Landscaping / Gardening, Management Fee, Roof, Insurance - Structure, Maintenance - Common Area
- Bathroom Features
- Double Sinks, Shower and Tub, Tile
- Bedroom Description
- Walk-in Closet
- Building Name
- Saverio Owner's Association
- Cooling System
- Central AC
- Days On Market
- Unknown
- Energy Features
- Triple Pane Windows, Thermostat Controller, Energy Star HVAC, Double Pane Windows
- Family Room
- Separate Family Room
- Floor Covering
- Laminate, Tile, Carpet
- Foundation
- Concrete Perimeter and Slab
- Garage Parking
- Attached Garage
- Heating System
- Heating - 2+ Zones, Central Forced Air
- Laundry Facilities
- Washer / Dryer, Inside
- Living Area
- 1,840
- Lot Size
- 820
- Neighborhood
- Santa Clara
- Other Rooms
- Den / Study / Office, Attic
- Other Utilities
- Public Utilities
- Roof
- Tile
- Sewer
- Sewer - Public
- Year Built
- 2018
- Zoning
- PUD
Mortgage Calculator
 The data relating to real estate for sale on this display comes in part from the Internet Data Exchange program of the MLSListingsTM MLS system. Real estate listings held by brokerage firms other than Real Estate Company are marked with the Internet Data Exchange and detailed information about them includes the names of the listing brokers and listing agents.
Based on information from MLSListings MLS as of . All data, including all measurements and calculations of area, is obtained from various sources and has not been, and will not be, verified by broker or MLS. All information should be independently reviewed and verified for accuracy. Properties may or may not be listed by the office/agent presenting the information.
Copyright 2026 MLSListings Inc. All rights reserved