1099 38th AVE 49, Santa Cruz, CA 95062
- $370,000
- 2
- BD
- 1
- BA
- 845
- SqFt




Listed by Frank Murphy Realty, 831-234-4343 from Frank Murphy Realty
(If provided) CoList: from
Sold listing courtesy of Payal Kir from RIS
- Sold Price
- $370,000
- List Price
- $379,900
- Space Rent
- 954
- Closing Date
- May 20, 2026
- MLS#
- ML82032459
- Status
- SOLD
- Bedrooms
- 2
- Total Bathrooms
- 1
- Full Bathrooms
- 1
- Sqft. of Residence
- 845
- Listing Area
- Live Oak
- Year Built
- 2013
Property Description
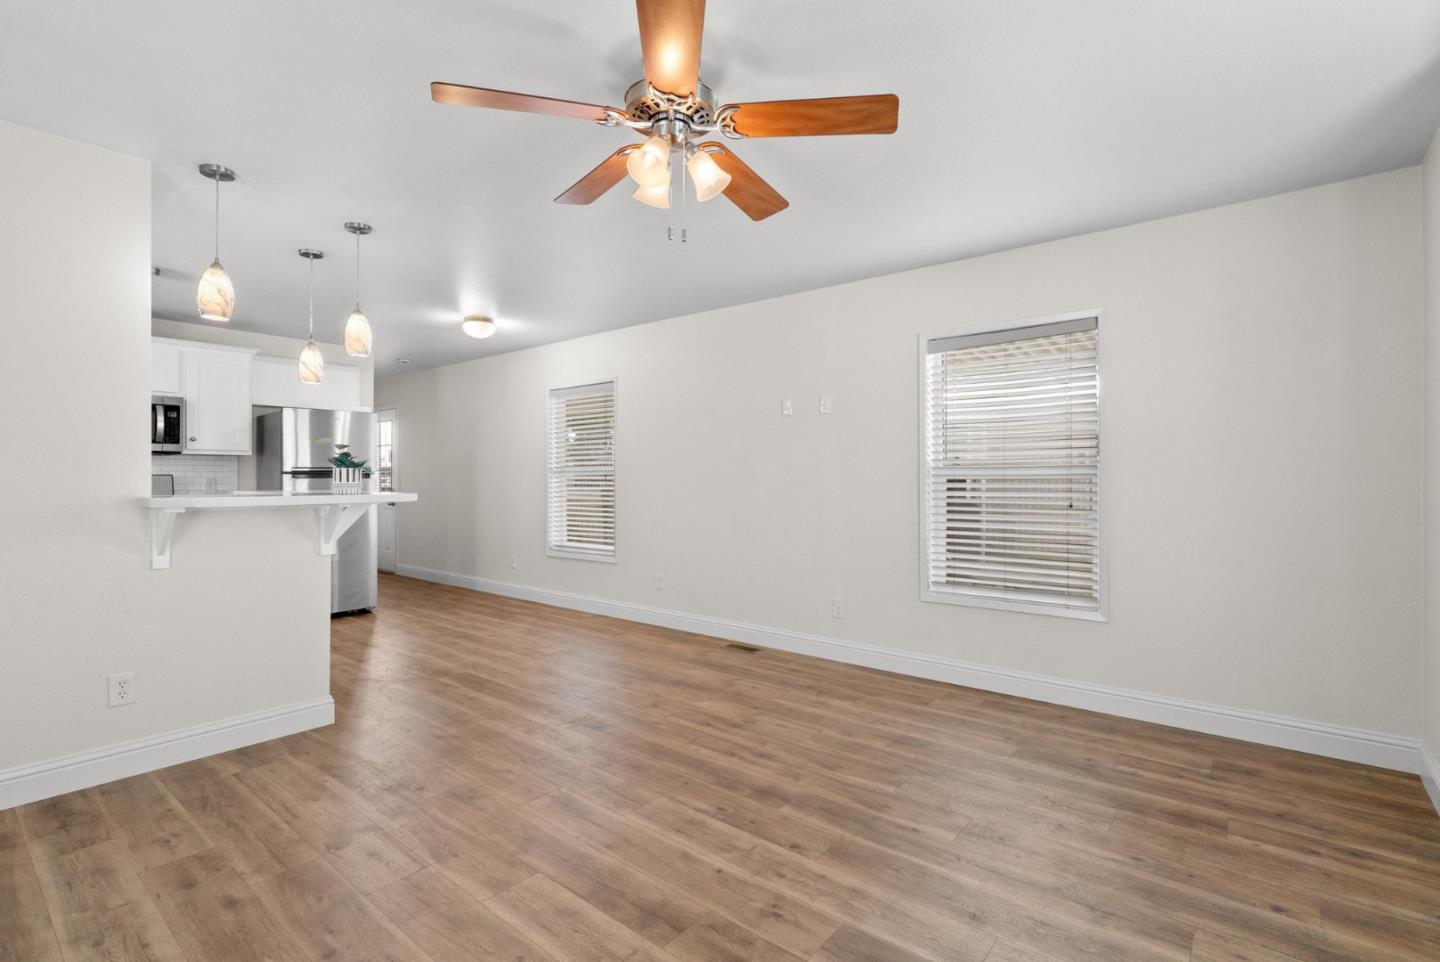
AMAZING NEW PRICE! ALL AGE PARK! Welcome to your cozy beach retreat in vibrant Pleasure Point! Fresh paint in and out, new floors, new kitchen counters and sink, new dishwasher and range, new bath vanity. This 2-bed, 1-bath home has 845 ft of comfortable living space with a well designed layout and is move-in ready! The newly refurbished kitchen is a true highlight, making meal preparation both easy and efficient. The kitchen flows into the living room, creating a warm and inviting space to gather with family and friends. Enjoy year-round comfort with central forced air heating & A/C. The washer and dryer along with the new high end laminate floors make cleaning up after a day or evening at the beach a snap! Located on a corner lot, there is lots of sun on the white picket fenced side yard w/ seating area AND a private, fenced patio oasis for vegie gardening, morning coffee and/or pets (of up to 40 lbs.). Located within walking or biking distance of the Monterey Bay beaches and surf spots, this home offers a desirable Santa Cruz setting. While there is no garage space, there is a carport which will accommodate 2 cars. Storage shed for surf boards, bikes, etc. complete the vacation spot vibe. Don't miss this opportunity to make this delightful Santa Cruz beach home your own!
/u.realgeeks.media/sanjoserealestatepro/Header_Logo-min.png)
Additional Information
- Bathroom Features
- Shower and Tub, Updated Bath
- Bedroom Description
- Ground Floor Bedroom
- Building Name
- Castle Mobile Estates
- Cooling System
- Central AC
- Days On Market
- Unknown
- Family Room
- Kitchen / Family Room Combo
- Fireplace Description
- None
- Floor Covering
- Laminate
- Garage Parking
- Carport, Tandem Parking
- Heating System
- Central Forced Air
- Laundry Facilities
- Washer / Dryer
- Living Area
- 845
- Neighborhood
- Live Oak
- Other Utilities
- Natural Gas, Public Utilities
- Roof
- Composition
- Sewer
- Sewer - Public
- Unincorporated Yn
- Yes
Mortgage Calculator
 The data relating to real estate for sale on this display comes in part from the Internet Data Exchange program of the MLSListingsTM MLS system. Real estate listings held by brokerage firms other than Real Estate Company are marked with the Internet Data Exchange and detailed information about them includes the names of the listing brokers and listing agents.
Based on information from MLSListings MLS as of . All data, including all measurements and calculations of area, is obtained from various sources and has not been, and will not be, verified by broker or MLS. All information should be independently reviewed and verified for accuracy. Properties may or may not be listed by the office/agent presenting the information.
Copyright 2026 MLSListings Inc. All rights reserved