5065 Kingston WAY, San Jose, CA 95130
- $2,299,000
- 3
- BD
- 2
- BA
- 1,366
- SqFt






Listed by Anson Ip, 408-221-7887 from Compass
(If provided) CoList: from
Sold listing courtesy of Yu-En Tsai from VINE
- Sold Price
- $2,299,000
- List Price
- $2,098,000
- Closing Date
- Mar 02, 2026
- MLS#
- ML82032955
- Status
- SOLD
- Bedrooms
- 3
- Total Bathrooms
- 2
- Full Bathrooms
- 2
- Sqft. of Residence
- 1,366
- Lot Size
- 6,763
- Listing Area
- Campbell
- Year Built
- 1960
Property Description
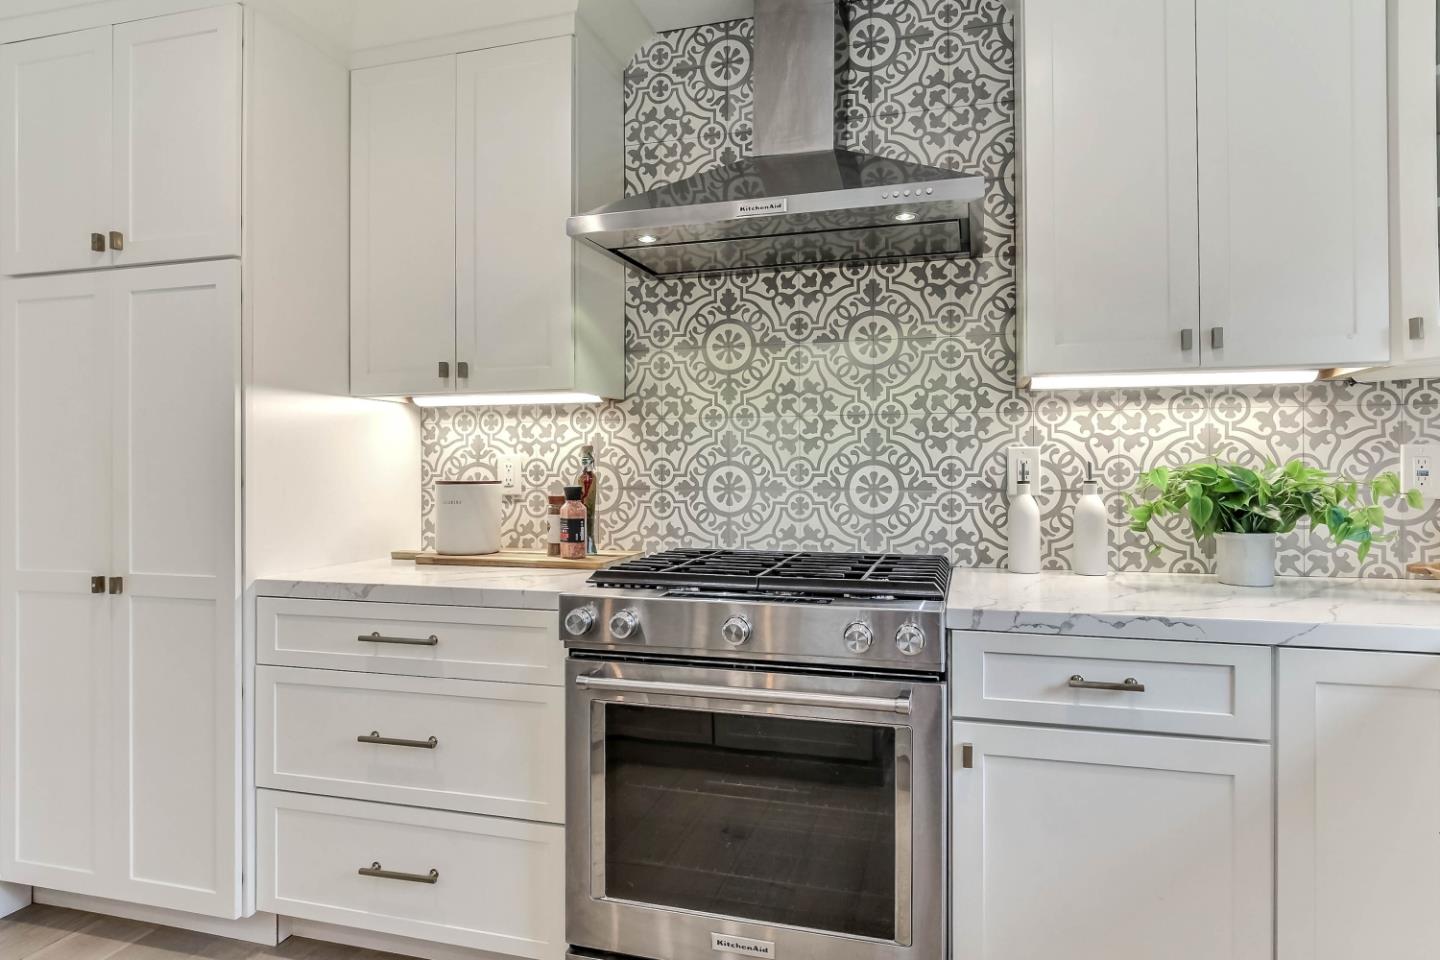
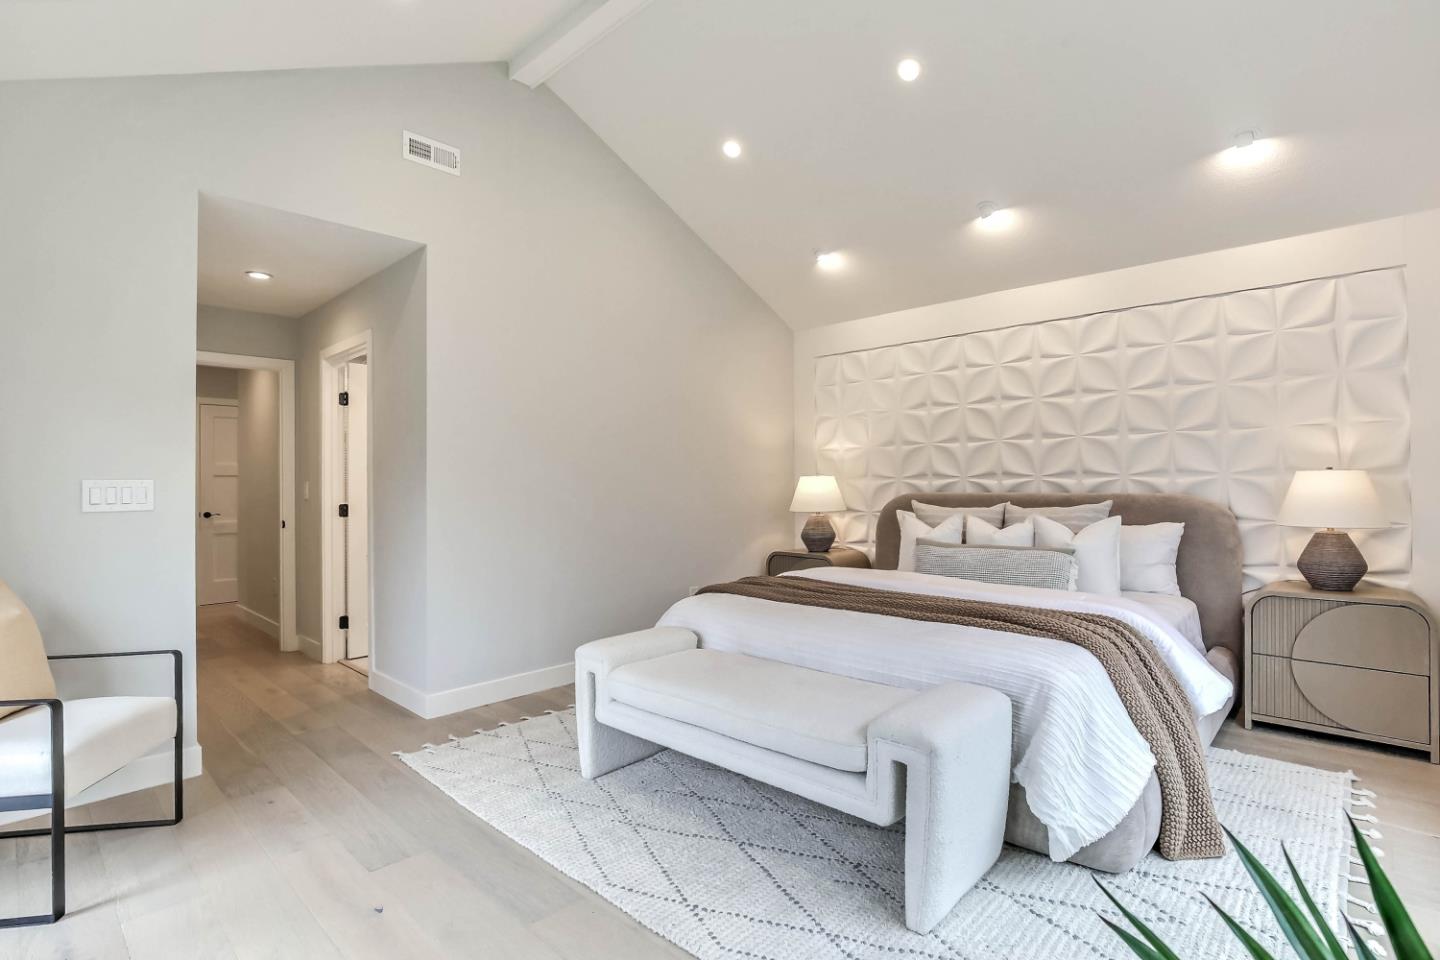
Newly renovated modern farmhouse located near Netflix, Apple Spaceship Campus, Westgate Center, & San Tomas Park, with access to Hwy 85, 280, & Lawrence Expy. Close to Forest Hill Elem., Rolling Hills Middle, & Westmont High. An open floor plan featuring skylights, & recessed lighting. Living area includes a fireplace with custom mantel & Carrara mosaic tile, Milgard dual-pane windows, plantation shutters, & Milgard double French doors. Kitchen includes a large central island, transitional two-tone cabinetry, white shaker-style perimeter cabinets, full-height tile backsplash, under-cabinet lighting, & stainless steel KitchenAid appliances (French-door refrigerator, stove, hood, microwave, dishwasher). Primary bedroom includes a vaulted ceiling, decorative 3D accent wall, large windows, & French door to backyard. Primary bath includes a freestanding soaking tub, frameless glass shower panel, rainfall shower head, two built-in shower niches, full-height textured & linear-pattern tile, skylight, recessed lighting, & integrated ventilation. Hallway bath includes patterned encaustic tile flooring, tub-shower combination, full-height tiled surround, built-in niche, modern vanity, & gold fixtures. Backyard includes a paver patio, level lawn, and raised planter beds.
/u.realgeeks.media/sanjoserealestatepro/Header_Logo-min.png)
Additional Information
- Acres
- 0.16
- Amenities
- Skylight
- Bathroom Features
- Double Sinks, Primary - Stall Shower(s), Shower over Tub - 1, Tile, Tub in Primary Bedroom, Updated Bath
- Cooling System
- Central AC
- Days On Market
- Unknown
- Family Room
- No Family Room
- Fence
- Fenced Back
- Fireplace Description
- Living Room
- Floor Covering
- Hardwood
- Foundation
- Concrete Perimeter
- Garage Parking
- Attached Garage
- Heating System
- Central Forced Air - Gas
- Living Area
- 1,366
- Lot Size
- 6,763
- Neighborhood
- Campbell
- Other Utilities
- Public Utilities
- Roof
- Shingle, Composition
- Sewer
- Sewer - Public
- Zoning
- R1-8
Mortgage Calculator
 The data relating to real estate for sale on this display comes in part from the Internet Data Exchange program of the MLSListingsTM MLS system. Real estate listings held by brokerage firms other than Real Estate Company are marked with the Internet Data Exchange and detailed information about them includes the names of the listing brokers and listing agents.
Based on information from MLSListings MLS as of . All data, including all measurements and calculations of area, is obtained from various sources and has not been, and will not be, verified by broker or MLS. All information should be independently reviewed and verified for accuracy. Properties may or may not be listed by the office/agent presenting the information.
Copyright 2026 MLSListings Inc. All rights reserved