1466 Woodgrove SQ, San Jose, CA 95117
- $1,015,700
- 3
- BD
- 2
- BA
- 1,152
- SqFt






Listed by Suzanne M. Hunter, 408-688-7828 from Intero Real Estate Services
(If provided) CoList: from
Sold listing courtesy of Katie Ruddell from KWSV
- Sold Price
- $1,015,700
- List Price
- $899,000
- Closing Date
- Feb 23, 2026
- MLS#
- ML82033118
- Status
- SOLD
- Bedrooms
- 3
- Total Bathrooms
- 2
- Full Bathrooms
- 2
- Sqft. of Residence
- 1,152
- Year Built
- 1972
Property Description
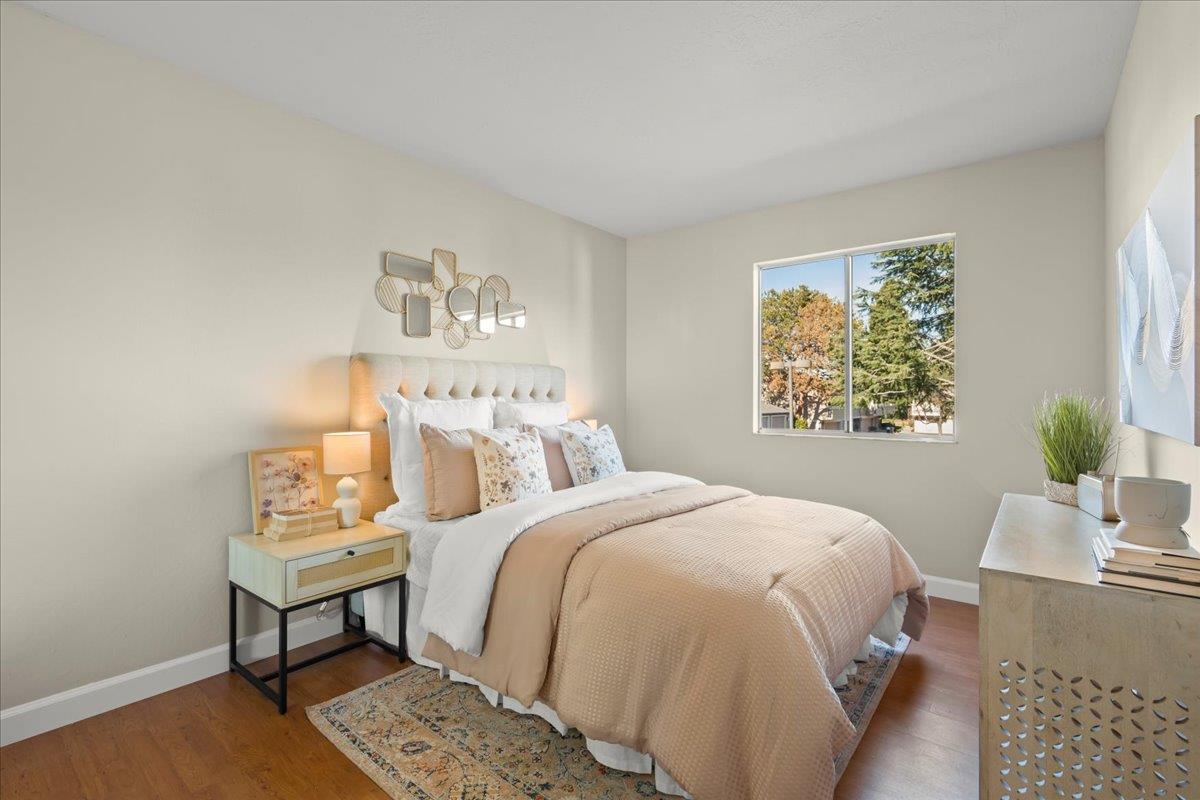
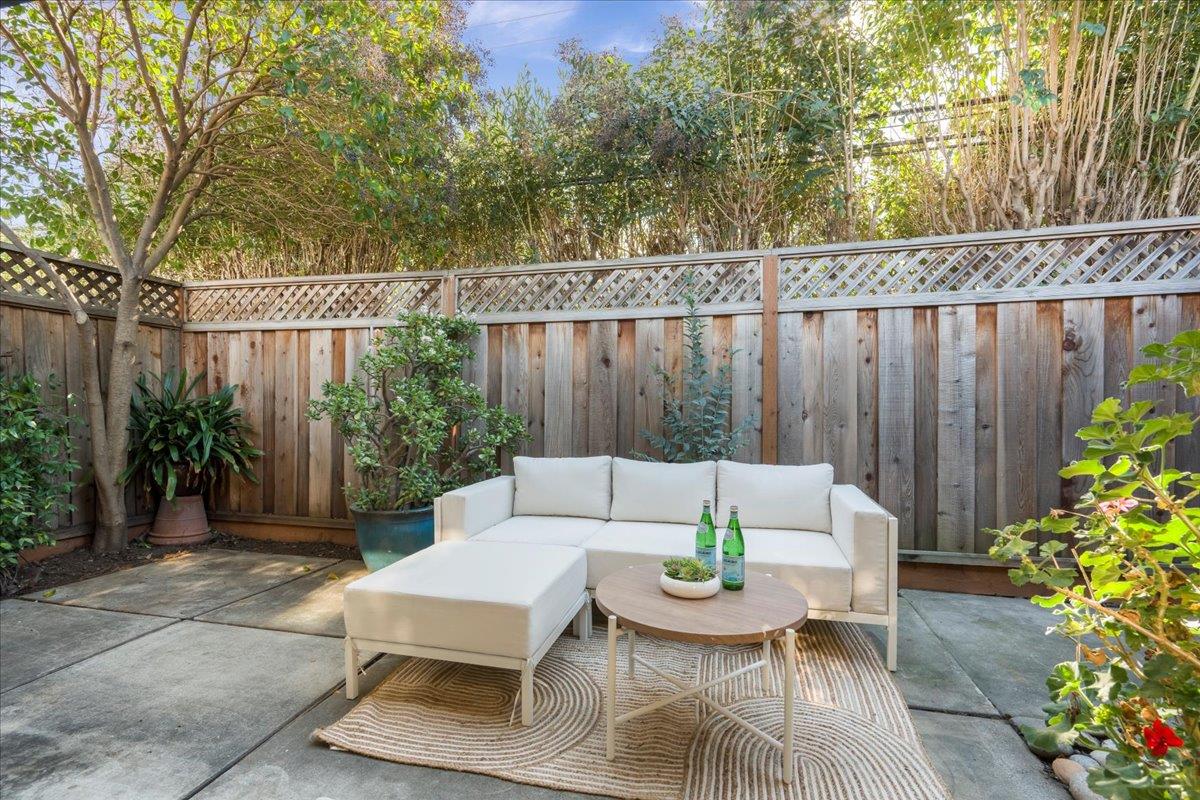
Beautifully updated 3 bed, 2 bath end-unit condo with the privacy of no one above or below you. This desirable townhouse-style home features a newly renovated kitchen with soft-close cabinetry, quartz countertops, gas stove, stainless steel appliances, and bar seating. Both bathrooms have been fully updated with quartz counters, new vanities, lighting, mirrors, and tiled showers. A convenient main-level bedroom offers flexibility for guests or a home office. The open living and dining area is filled with natural light and leads to a private yard through a large glass slider. Enjoy an attached 2-car garage and the feel of your own expansive front lawn right outside the door. The community offers a sparkling pool and clubhouse. Move-in ready and beautifully refreshed, this home truly stands out.This complex is located near the intersection of San Tomas Expressway and Payne Avenue in the West San Jose area with Millich running through the neighborhood. This location is close to Santana Row, the Pruneyard, and downtown Campbell as well as several freeway access points.
/u.realgeeks.media/sanjoserealestatepro/Header_Logo-min.png)
Additional Information
- Amenities
- High Ceiling, Vaulted Ceiling
- Association Fee
- $415
- Association Fee Includes
- Common Area Electricity, Common Area Gas, Exterior Painting, Fencing, Landscaping / Gardening, Maintenance - Common Area, Maintenance - Exterior, Management Fee, Pool, Spa, or Tennis, Recreation Facility, Roof
- Bathroom Features
- Primary - Stall Shower(s), Shower over Tub - 1, Solid Surface, Updated Bath
- Bedroom Description
- Primary Suite / Retreat
- Building Name
- Merrivale west
- Cooling System
- Central AC
- Days On Market
- Unknown
- Family Room
- No Family Room
- Floor Covering
- Laminate, Tile
- Foundation
- Crawl Space
- Garage Parking
- Attached Garage, Common Parking Area, Guest / Visitor Parking
- Heating System
- Central Forced Air
- Laundry Facilities
- In Garage, Washer / Dryer
- Living Area
- 1,152
- Neighborhood
- Campbell
- Other Utilities
- Public Utilities
- Pool Description
- Community Facility, Pool - In Ground
- Roof
- Composition
- Sewer
- Sewer Connected
- Unincorporated Yn
- Yes
- Year Built
- 1972
- Zoning
- RM
Mortgage Calculator
 The data relating to real estate for sale on this display comes in part from the Internet Data Exchange program of the MLSListingsTM MLS system. Real estate listings held by brokerage firms other than Real Estate Company are marked with the Internet Data Exchange and detailed information about them includes the names of the listing brokers and listing agents.
Based on information from MLSListings MLS as of . All data, including all measurements and calculations of area, is obtained from various sources and has not been, and will not be, verified by broker or MLS. All information should be independently reviewed and verified for accuracy. Properties may or may not be listed by the office/agent presenting the information.
Copyright 2026 MLSListings Inc. All rights reserved