1638 Anamor ST, Redwood City, CA 94061
- $2,125,000
- 3
- BD
- 1
- BA
- 1,370
- SqFt




Listed by Pamela Tyson, 650-274-1500 from Compass
(If provided) CoList: from
Sold listing courtesy of Haneen Hayder from APR
- Sold Price
- $2,125,000
- List Price
- $1,995,000
- Closing Date
- Mar 06, 2026
- MLS#
- ML82033231
- Status
- SOLD
- Bedrooms
- 3
- Total Bathrooms
- 1
- Full Bathrooms
- 1
- Sqft. of Residence
- 1,370
- Lot Size
- 6,600
- Listing Area
- Central Park Etc.
- Year Built
- 1950
Property Description
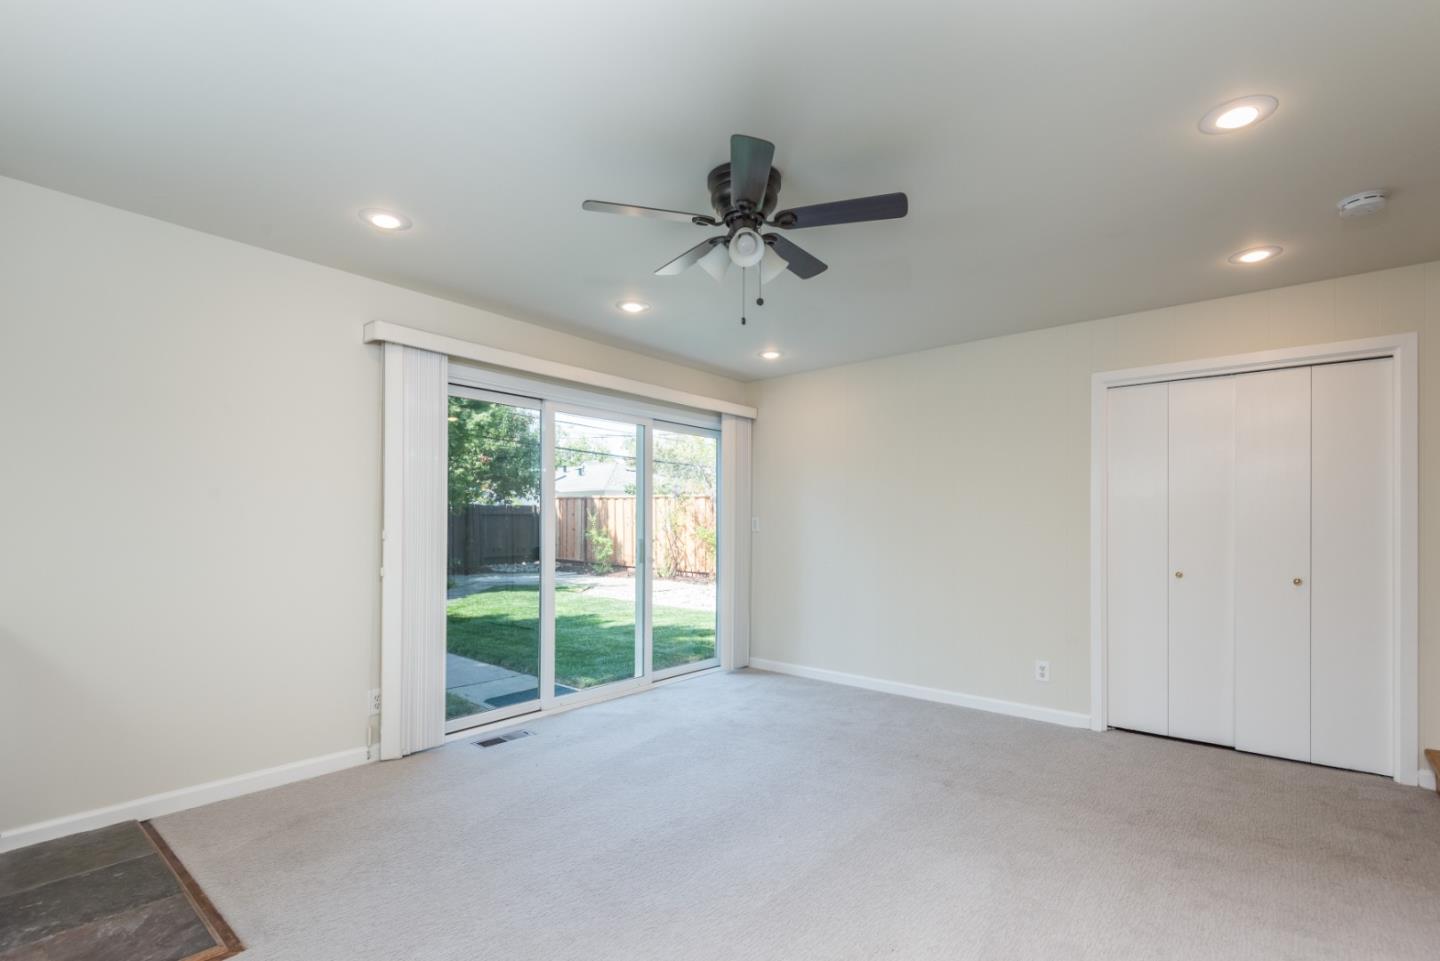
Step into 1638 Anamor and feel immediately at home. Tucked on a quiet, tree-lined street in Woodside Plaza, this lovingly maintained single-story residence welcomes you with warm hardwood floors, sun-drenched rooms, and an unmistakable sense of comfort. The eat-in kitchen, topped by a bright skylight, becomes the heart of daily life mornings with coffee, afternoon homework, evenings gathered around stories and laughter. The spacious third bedroom or family room option soaks up light and includes a cozy standalone wood stove, making it a perfect guest room, family room, or a peaceful home office where inspiration comes easily. Thoughtfully cared for by its long-term owner, the home is move-in ready yet offers the exciting possibility to add a second bath or expand over time. Outside, a large, park-like backyard invites weekend gardening, barefoot afternoons, and warm summer barbecues with neighbors who quickly feel like friends. Close to schools, shops, parks, and major routes, this house is more than a property, it's a place to build everyday memories in a welcoming, sought-after community.
/u.realgeeks.media/sanjoserealestatepro/Header_Logo-min.png)
Additional Information
- Amenities
- Skylight
- Bathroom Features
- Full on Ground Floor, Shower over Tub - 1, Tile
- Bedroom Description
- More than One Bedroom on Ground Floor
- Cooling System
- None
- Days On Market
- Unknown
- Family Room
- Other
- Fence
- Fenced Back
- Fireplace Description
- Family Room, Free Standing, Other Location, Wood Burning
- Floor Covering
- Hardwood, Laminate, Tile
- Foundation
- Concrete Perimeter, Post and Beam, Wood Frame
- Garage Parking
- Attached Garage, On Street
- Heating System
- Forced Air
- Laundry Facilities
- In Garage, Washer / Dryer
- Living Area
- 1,370
- Lot Description
- Grade - Level
- Lot Size
- 6,600
- Neighborhood
- Central Park Etc.
- Other Utilities
- Public Utilities
- Pool Description
- None
- Roof
- Composition
- Sewer
- Sewer - Public
- Style
- Ranch, Traditional
- View
- Neighborhood
- Zoning
- R10006
Mortgage Calculator
 The data relating to real estate for sale on this display comes in part from the Internet Data Exchange program of the MLSListingsTM MLS system. Real estate listings held by brokerage firms other than Real Estate Company are marked with the Internet Data Exchange and detailed information about them includes the names of the listing brokers and listing agents.
Based on information from MLSListings MLS as of . All data, including all measurements and calculations of area, is obtained from various sources and has not been, and will not be, verified by broker or MLS. All information should be independently reviewed and verified for accuracy. Properties may or may not be listed by the office/agent presenting the information.
Copyright 2026 MLSListings Inc. All rights reserved