3027 Kaiser DR D, Santa Clara, CA 95051
- $1,100,000
- 3
- BD
- 3
- BA
- 1,420
- SqFt




Listed by Lindsay Hogan, 408-656-1026 from Coldwell Banker Realty
(If provided) CoList: from
Sold listing courtesy of Janely Nebre-Gali from RBT
- Sold Price
- $1,100,000
- List Price
- $949,000
- Closing Date
- Feb 23, 2026
- MLS#
- ML82033291
- Status
- SOLD
- Bedrooms
- 3
- Total Bathrooms
- 3
- Full Bathrooms
- 2
- Partial Bathrooms
- 1
- Sqft. of Residence
- 1,420
- Year Built
- 1971
Property Description
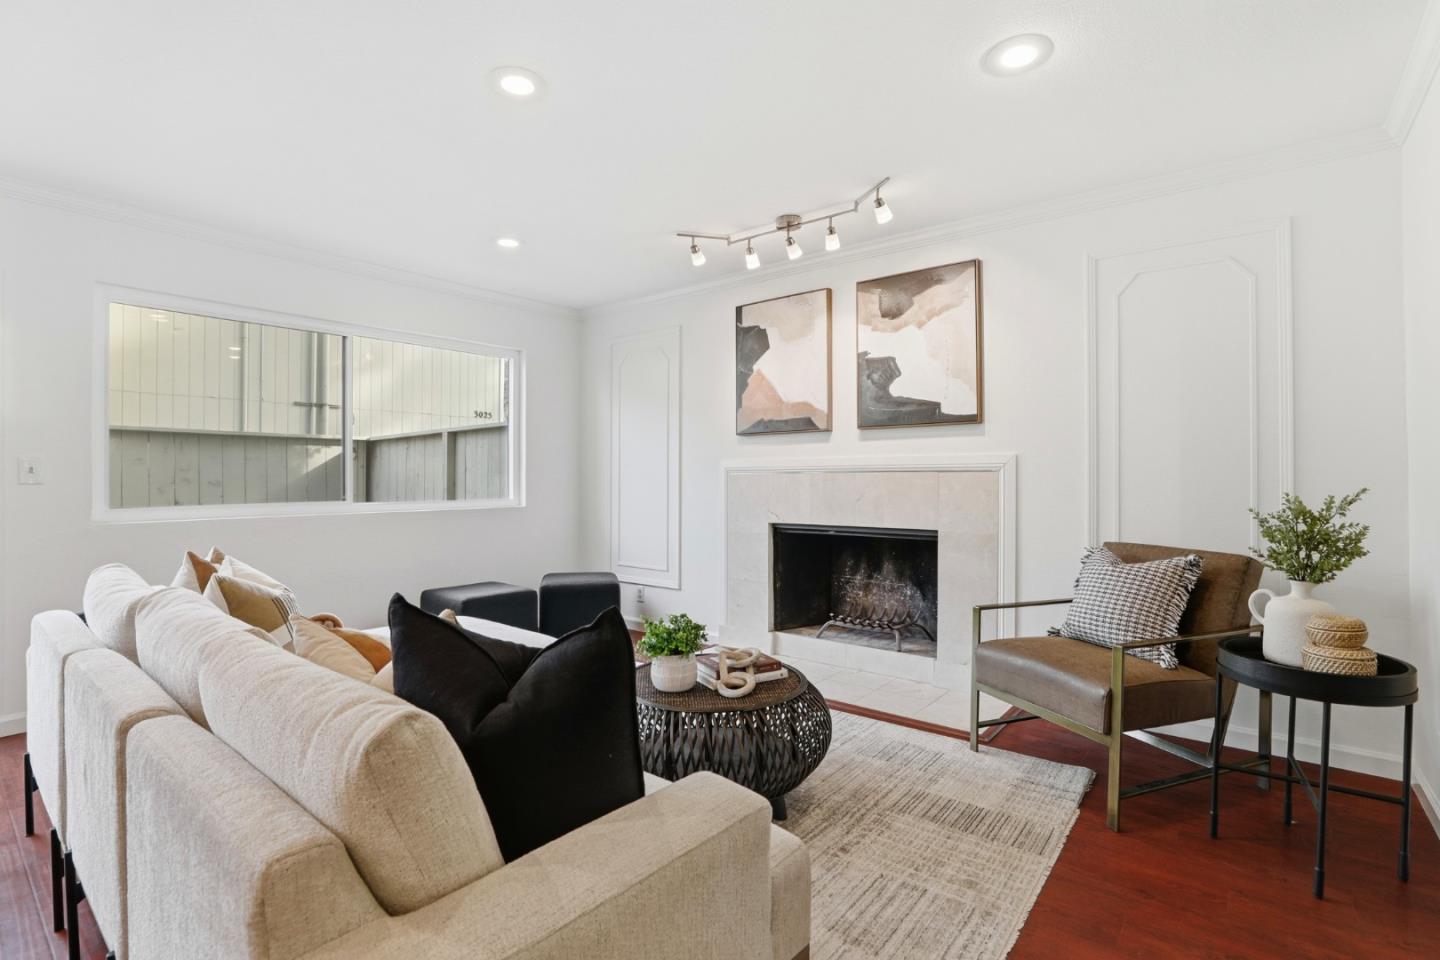
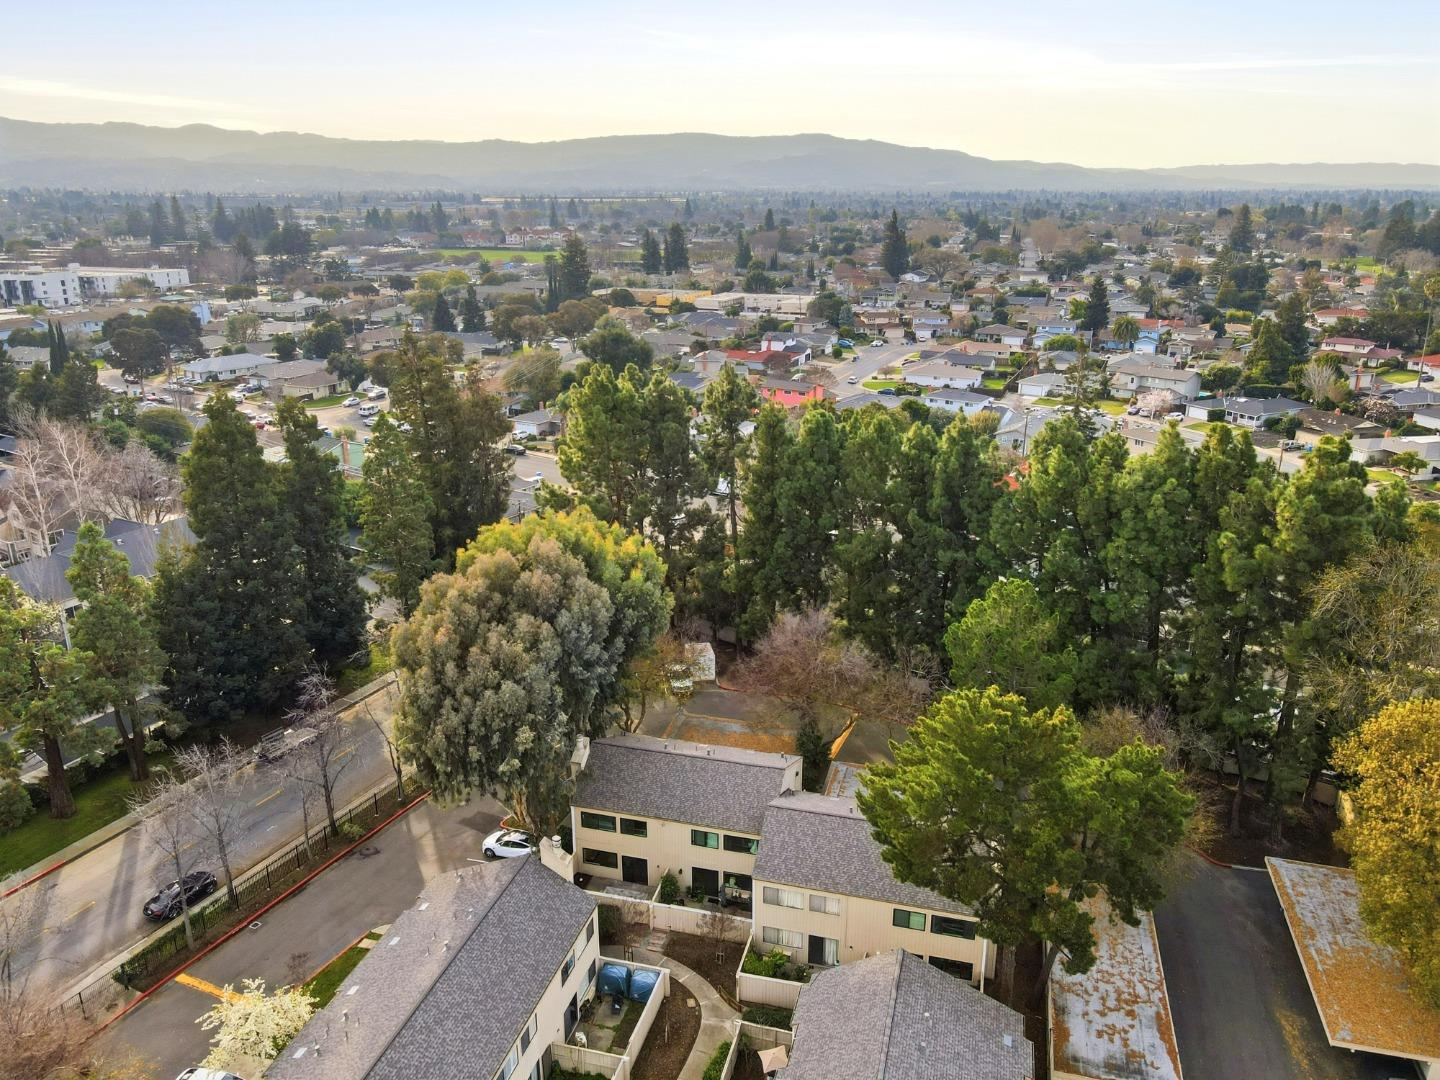
Move-In-Ready Santa Clara End-Unit Townhome in Desirable Woodsborough Community. Ideally located in the heart of Santa Clara, this quiet and private end-unit townhome offers the perfect balance of privacy, modern updates, exceptional convenience. Just moments from Central Park, the public library, and Santa Clara High School, the location is equally suited for daily living and weekend enjoyment. This light-filled residence features 3 beds & 2.5 baths~1,420 sq.ft. End unit w/ added privacy & a peaceful setting. Recent updates include fresh interior paint, a newly remodeled upstairs bath, new double paned windows, new interior door hardware & updated light fixtures. Recent HOA upgrades include 2024 fumigation, a new roof, new siding, new upgraded electrical panel and new fencing, offering both style and long-term peace of mind. Step outside to your private patio, ideal for relaxing or entertaining.(1) assigned carport & two unassigned uncovered spaces. HOA covers water, gas, garbage and offers resort-style amenities including (3) swimming pools, hot tub, sauna, game room, car-wash area, & two playgrounds. Enjoy unbeatable access to Silicon Valleys top destinations less than 10 minutes to Apple HQ, NVIDIA, Valley Fair, Santana Row, and Santa Clara Town Centre.
/u.realgeeks.media/sanjoserealestatepro/Header_Logo-min.png)
Additional Information
- Association Fee
- $691
- Association Fee Includes
- Exterior Painting, Garbage, Hot Water, Maintenance - Common Area, Maintenance - Exterior, Management Fee, Pool, Spa, or Tennis, Reserves, Roof, Water / Sewer
- Bathroom Features
- Half on Ground Floor, Showers over Tubs - 2+, Tub in Primary Bedroom, Updated Bath
- Bedroom Description
- Primary Suite / Retreat
- Building Name
- Woodsborough
- Cooling System
- None
- Days On Market
- Unknown
- Family Room
- Kitchen / Family Room Combo
- Fence
- Fenced Back, Wood
- Fireplace Description
- Family Room, Wood Burning
- Floor Covering
- Laminate, Tile, Vinyl / Linoleum
- Foundation
- Concrete Slab
- Garage Parking
- Carport, Covered Parking, Guest / Visitor Parking, Parking Area
- Heating System
- Heating - 2+ Zones
- Laundry Facilities
- Inside, Washer / Dryer
- Living Area
- 1,420
- Neighborhood
- Santa Clara
- Other Utilities
- Public Utilities
- Roof
- Composition
- Sewer
- Sewer - Public
- Unincorporated Yn
- Yes
- View
- Neighborhood
- Year Built
- 1971
- Zoning
- R3
Mortgage Calculator
 The data relating to real estate for sale on this display comes in part from the Internet Data Exchange program of the MLSListingsTM MLS system. Real estate listings held by brokerage firms other than Real Estate Company are marked with the Internet Data Exchange and detailed information about them includes the names of the listing brokers and listing agents.
Based on information from MLSListings MLS as of . All data, including all measurements and calculations of area, is obtained from various sources and has not been, and will not be, verified by broker or MLS. All information should be independently reviewed and verified for accuracy. Properties may or may not be listed by the office/agent presenting the information.
Copyright 2026 MLSListings Inc. All rights reserved