729 Eppleton LN 303, Foster City, CA 94404
- $1,475,000
- 2
- BD
- 2
- BA
- 1,721
- SqFt





Listed by Eleni Giotinis, 650-796-7840 from Coldwell Banker Realty
(If provided) CoList: Holly Noto from Coldwell Banker Realty
Sold listing courtesy of Olivia P. Lee from RMXSP
- Sold Price
- $1,475,000
- List Price
- $1,388,888
- Closing Date
- Mar 10, 2026
- MLS#
- ML82033367
- Status
- SOLD
- Bedrooms
- 2
- Total Bathrooms
- 2
- Full Bathrooms
- 2
- Sqft. of Residence
- 1,721
- Year Built
- 2018
Property Description
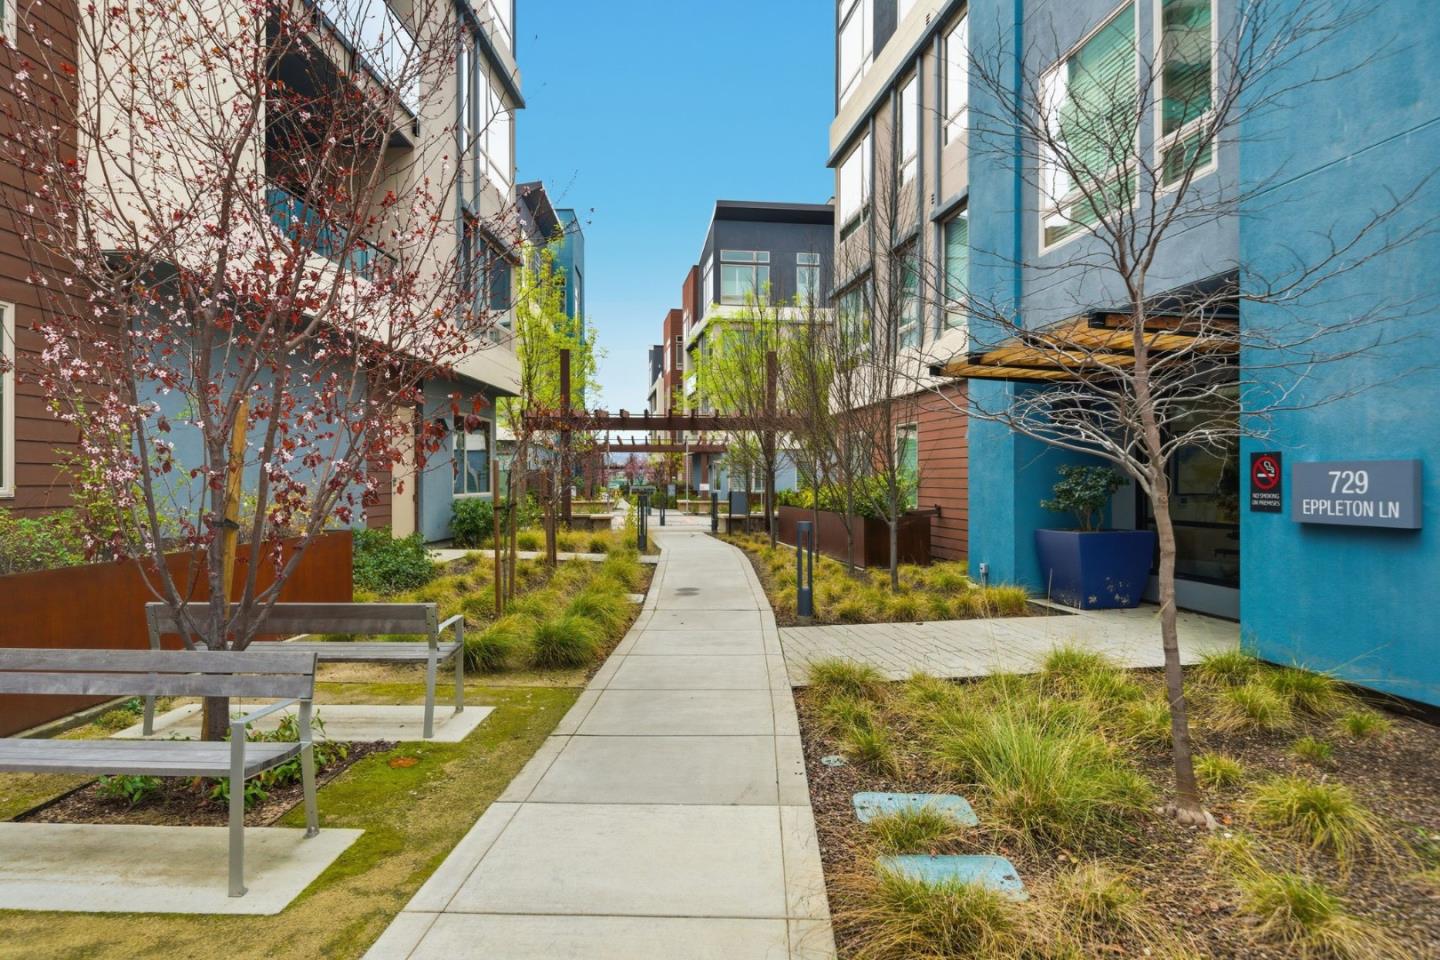
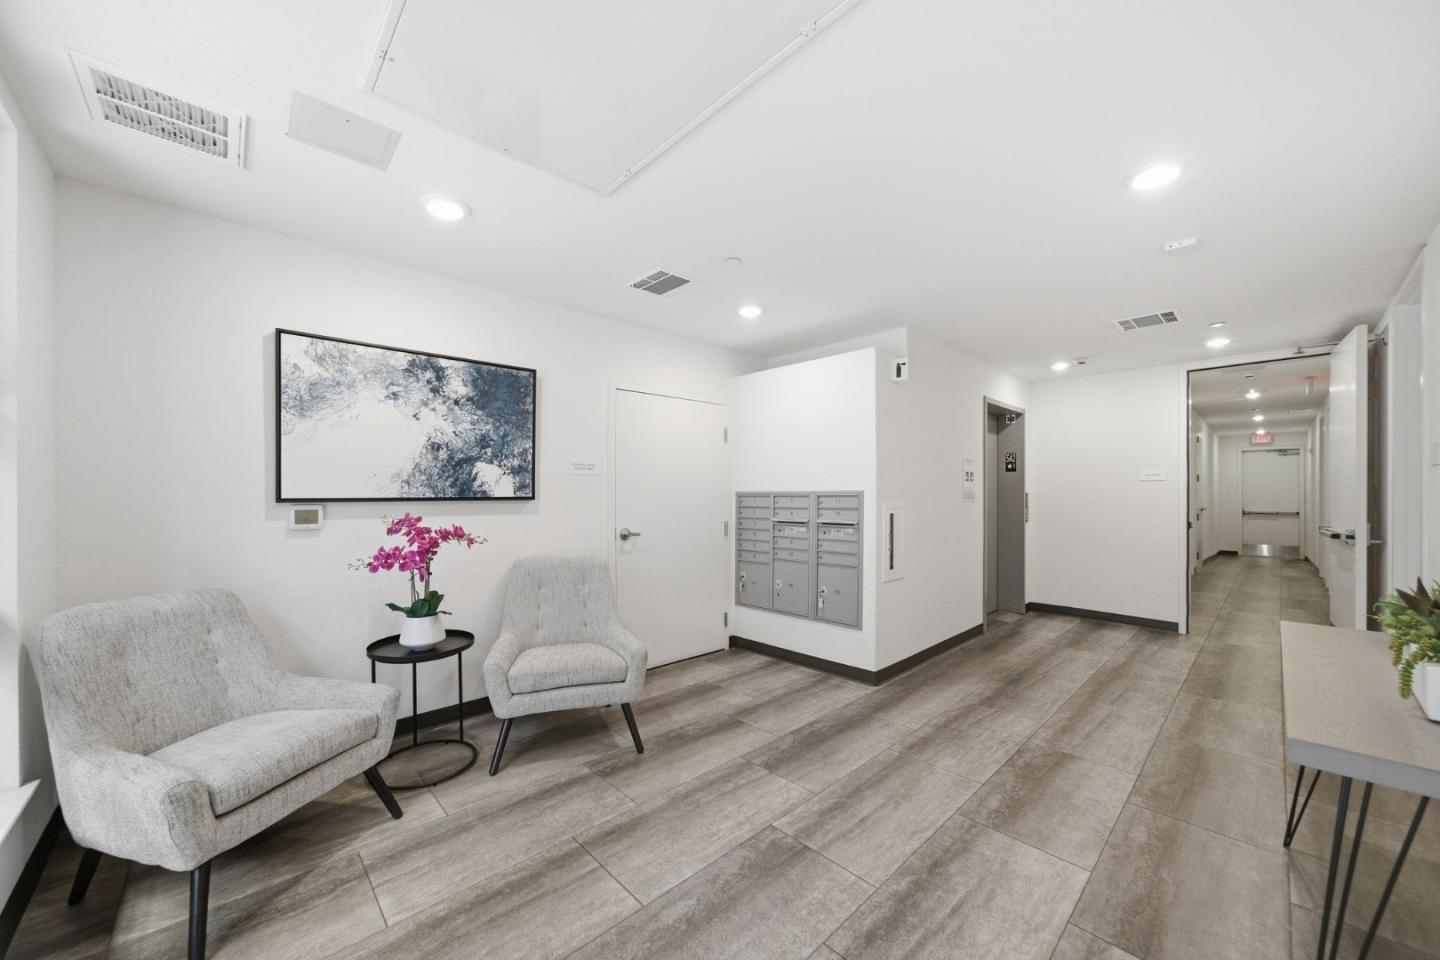
Welcome to luxury living in this beautifully remodeled 3-bedroom, 2-bath condo located in a highly desirable 55+ community in Foster City. Built in 2018, this spacious 1,721 sq ft residence features high ceilings and a modern open-concept layout with a large kitchen and expansive living and dining areas, creating a bright and inviting atmosphere ideal for both everyday living and entertaining. A generous private balcony and an oversized primary suite provide the perfect retreat for relaxation and comfort. The home is thoughtfully updated with luxury vinyl plank flooring throughout the living, dining, and hallway areas, complemented by plush carpeted bedrooms and large closets offering excellent storage. Additional highlights include in-unit laundry, a private elevator lobby with direct floor access, and a 2-car attached garage. Residents enjoy access to beautifully maintained gardens, greenbelt spaces, and walking trails, offering a peaceful, resort-style setting that blends modern convenience with an active, low-maintenance lifestyle.
/u.realgeeks.media/sanjoserealestatepro/Header_Logo-min.png)
Additional Information
- Amenities
- High Ceiling, Walk-in Closet
- Association Fee
- $733
- Association Fee Includes
- Common Area Electricity, Decks, Garbage, Insurance - Common Area, Landscaping / Gardening, Maintenance - Common Area, Maintenance - Exterior, Roof, Sewer, Water / Sewer
- Bathroom Features
- Double Sinks, Primary - Stall Shower(s), Shower over Tub - 1, Tile, Updated Bath
- Bedroom Description
- Primary Suite / Retreat, Walk-in Closet
- Building Name
- Foster Square Home Owner's Assoc
- Cooling System
- Central AC
- Days On Market
- Unknown
- Family Room
- No Family Room
- Floor Covering
- Carpet, Laminate, Vinyl / Linoleum
- Foundation
- Other
- Garage Parking
- Attached Garage, Off-Street Parking
- Heating System
- Central Forced Air
- Laundry Facilities
- Washer / Dryer
- Living Area
- 1,721
- Neighborhood
- Fc- Nbrhood#1 - Treasure Isle Etc.
- Other Rooms
- Formal Entry, Laundry Room, Office Area, Other
- Other Utilities
- Individual Electric Meters, Individual Gas Meters
- Pool Description
- None
- Roof
- Metal
- Sewer
- Sewer - Public
- Unincorporated Yn
- Yes
- Unit Description
- Corner Unit
- Year Built
- 2018
- Zoning
- R
Mortgage Calculator
 The data relating to real estate for sale on this display comes in part from the Internet Data Exchange program of the MLSListingsTM MLS system. Real estate listings held by brokerage firms other than Real Estate Company are marked with the Internet Data Exchange and detailed information about them includes the names of the listing brokers and listing agents.
Based on information from MLSListings MLS as of . All data, including all measurements and calculations of area, is obtained from various sources and has not been, and will not be, verified by broker or MLS. All information should be independently reviewed and verified for accuracy. Properties may or may not be listed by the office/agent presenting the information.
Copyright 2026 MLSListings Inc. All rights reserved