3421 Williams Road, San Jose, CA 95117
- $1,890,000
- 3
- BD
- 2
- BA
- 1,361
- SqFt





Listed by Marcelle Hennawi, 831-578-4879 from Marcelle Hennawi Real Estate
(If provided) CoList: from
Sold listing courtesy of Micky Thompson from APR
- Sold Price
- $1,890,000
- List Price
- $1,700,000
- Closing Date
- Mar 05, 2026
- MLS#
- ML82033383
- Status
- SOLD
- Bedrooms
- 3
- Total Bathrooms
- 2
- Full Bathrooms
- 2
- Sqft. of Residence
- 1,361
- Lot Size
- 6,400
- Listing Area
- Campbell
- Year Built
- 1964
Property Description
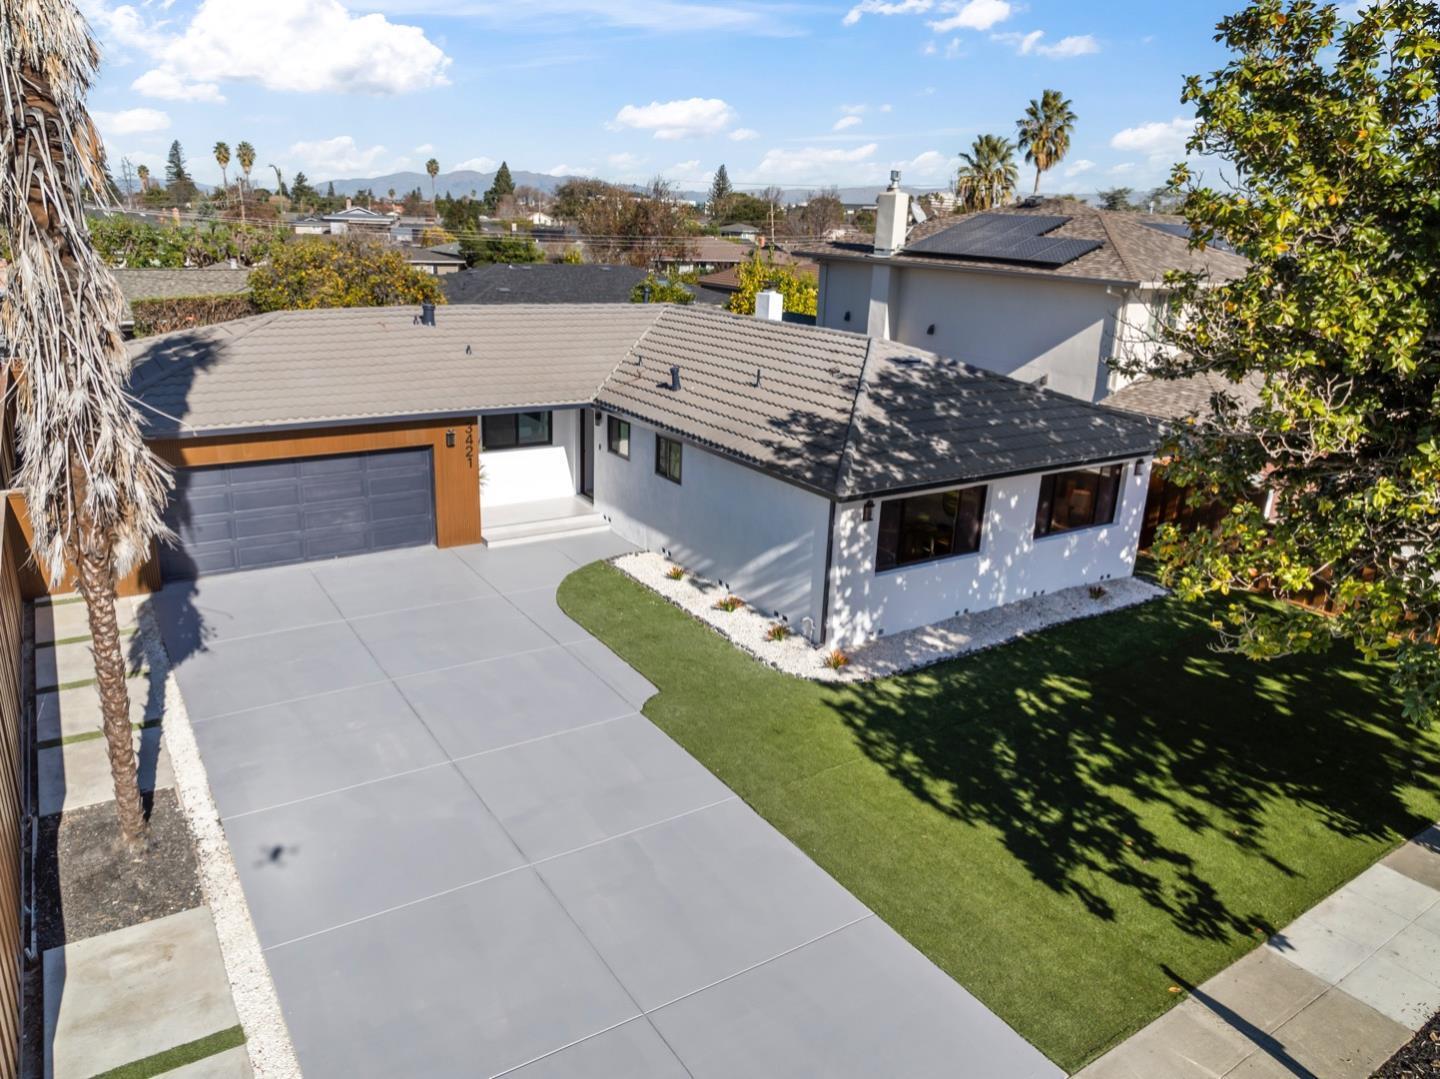
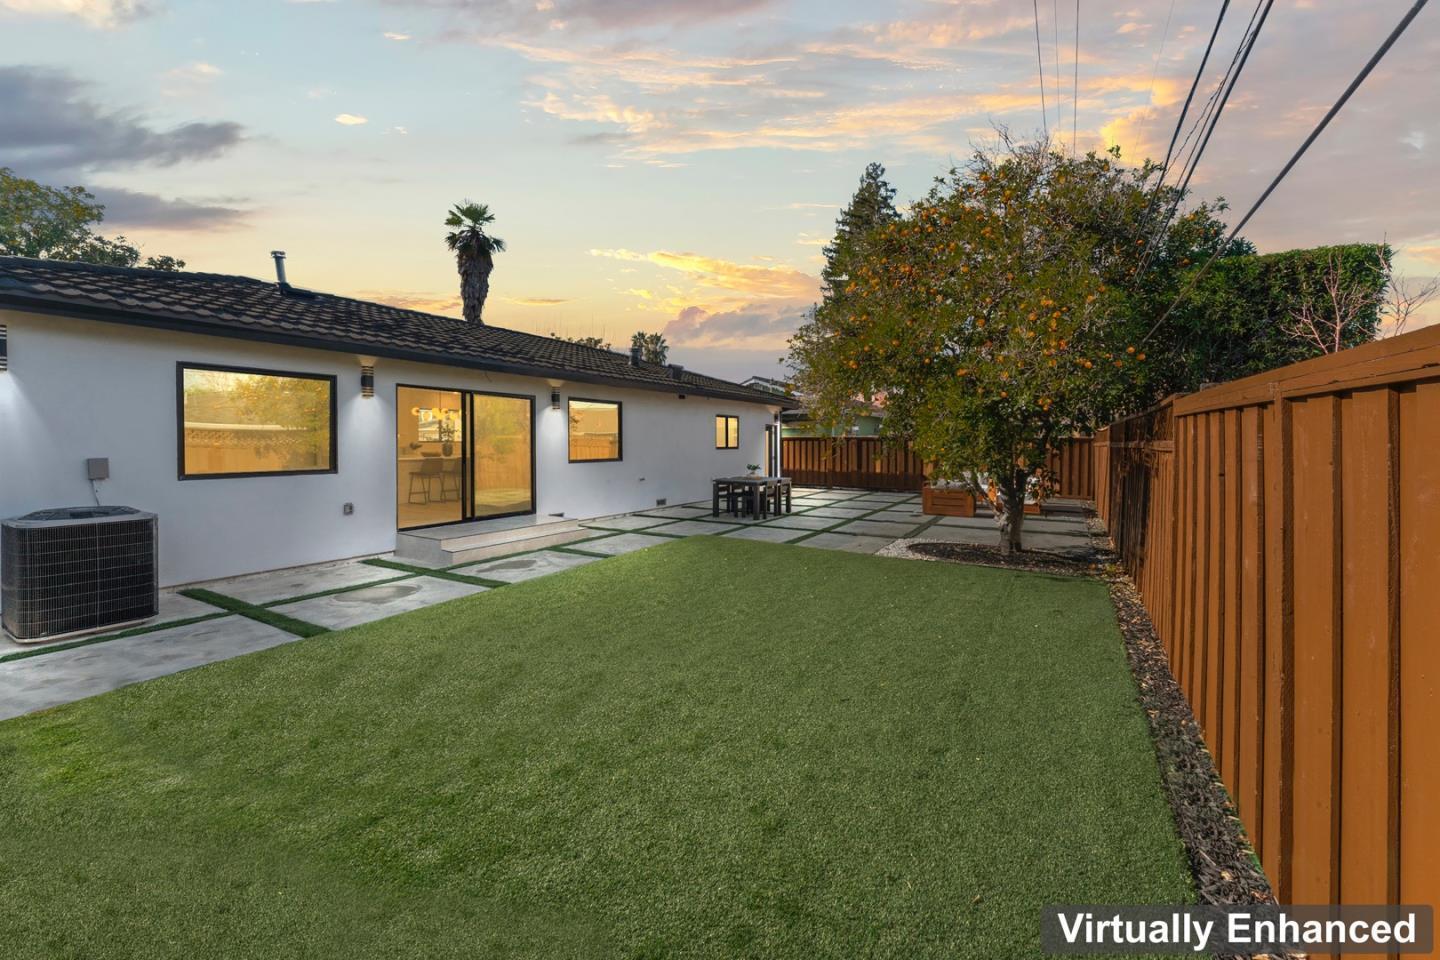
Huge Price improvement, seller is very motivated. Welcome to this fully renovated 3-bedroom, 2-bathroom home located in the vibrant city of San Jose. Spanning 1,361 square feet, this residence offers a comfortable and spacious living environment. The gourmet kitchen is the heart of the home, featuring custom cabinetry, quartz countertops. This home features a functional kitchen, perfect for meal preparation and family gatherings. The dining area is conveniently situated within the living room, enhancing the open-concept feel, recessed LED lighting and hardwood engineer flooring throughout the whole house. Stay cozy during cooler months with the inviting fireplace, and enjoy modern comforts year-round with central AC and heating. The property is located on a generous lot of 6,400 square feet, providing ample outdoor space for recreation or gardening. Additional highlights include a 2-car garage with a laundry area and electric vehicle hookup level 2 (240 volts) . Ideally located minutes from Santana Row and Valley Fair, with easy access to Highways 280, 17 and 85. This move-in-ready home combines size, updates, prime Silicon Valley location, just minutes from Apple Park, NVIDIA, and other major Silicon Valley tech campuses as well as shopping and dining.
/u.realgeeks.media/sanjoserealestatepro/Header_Logo-min.png)
Additional Information
- Cooling System
- Central AC
- Days On Market
- Unknown
- Family Room
- No Family Room
- Fireplace Description
- Living Room
- Foundation
- Concrete Perimeter, Crawl Space
- Garage Parking
- Attached Garage
- Heating System
- Central Forced Air - Gas
- Living Area
- 1,361
- Lot Size
- 6,400
- Neighborhood
- Campbell
- Other Utilities
- Public Utilities
- Roof
- Concrete
- Sewer
- Sewer - Public
- Unincorporated Yn
- Yes
- Zoning
- R1
Mortgage Calculator
 The data relating to real estate for sale on this display comes in part from the Internet Data Exchange program of the MLSListingsTM MLS system. Real estate listings held by brokerage firms other than Real Estate Company are marked with the Internet Data Exchange and detailed information about them includes the names of the listing brokers and listing agents.
Based on information from MLSListings MLS as of . All data, including all measurements and calculations of area, is obtained from various sources and has not been, and will not be, verified by broker or MLS. All information should be independently reviewed and verified for accuracy. Properties may or may not be listed by the office/agent presenting the information.
Copyright 2026 MLSListings Inc. All rights reserved