5845 Vizcaino WAY, Newark, CA 94560
- $1,260,000
- 4
- BD
- 4
- BA
- 1,902
- SqFt







Listed by Claire Chen, 510-754-0555 from Compass
(If provided) CoList: from
Sold listing courtesy of Jide Ogunbiyi from CBR
- Sold Price
- $1,260,000
- List Price
- $1,250,000
- Closing Date
- Mar 05, 2026
- MLS#
- ML82033551
- Status
- SOLD
- Bedrooms
- 4
- Total Bathrooms
- 4
- Full Bathrooms
- 3
- Partial Bathrooms
- 1
- Sqft. of Residence
- 1,902
- Year Built
- 2017
Property Description
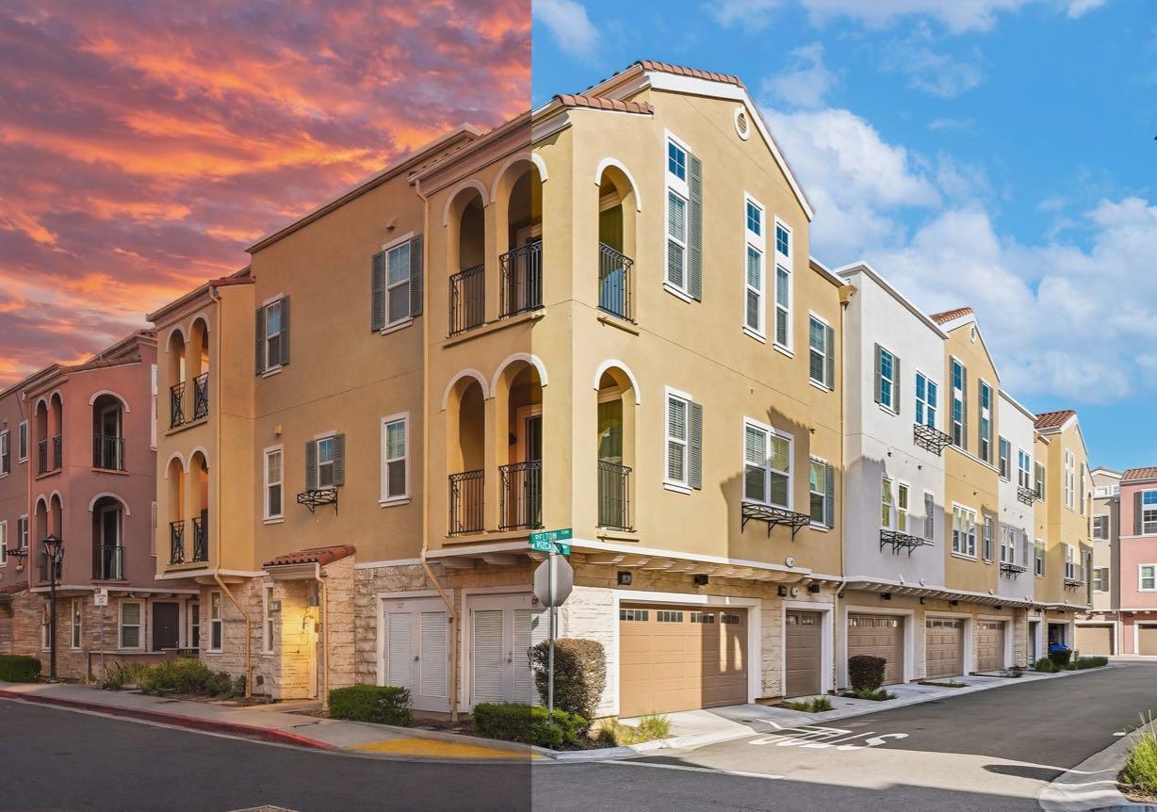
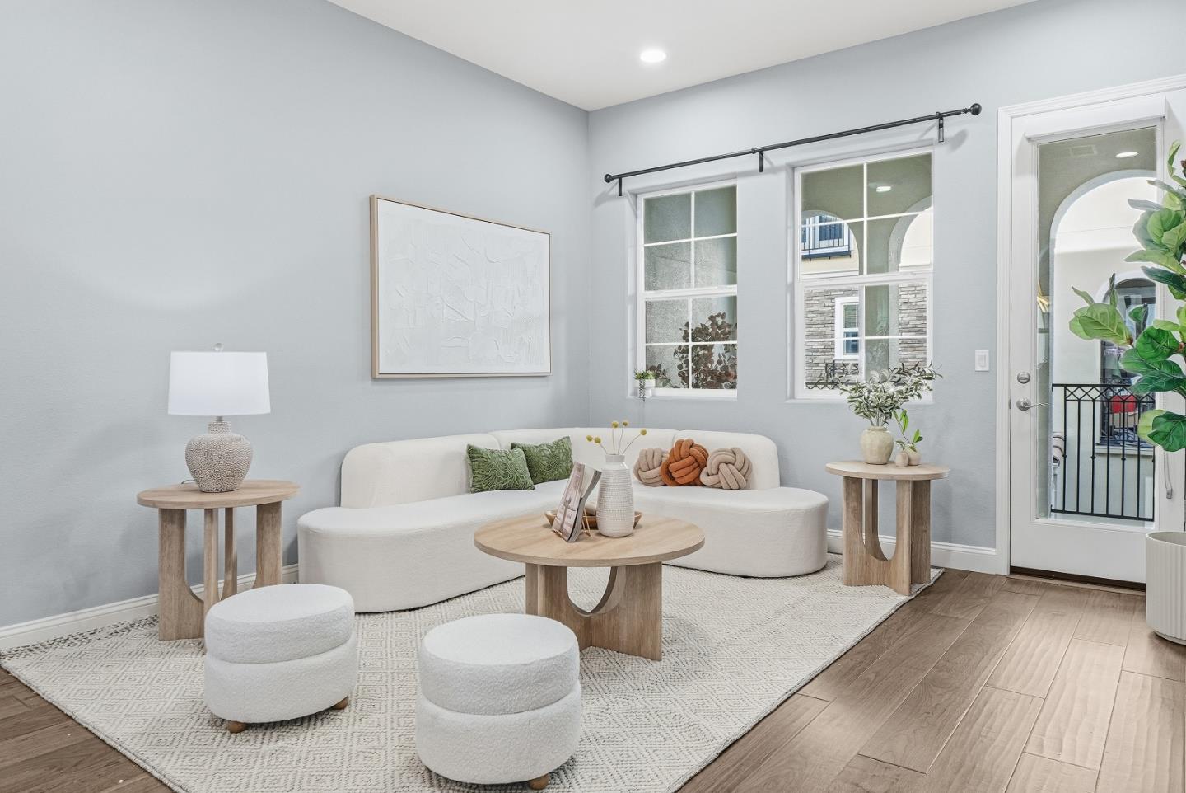
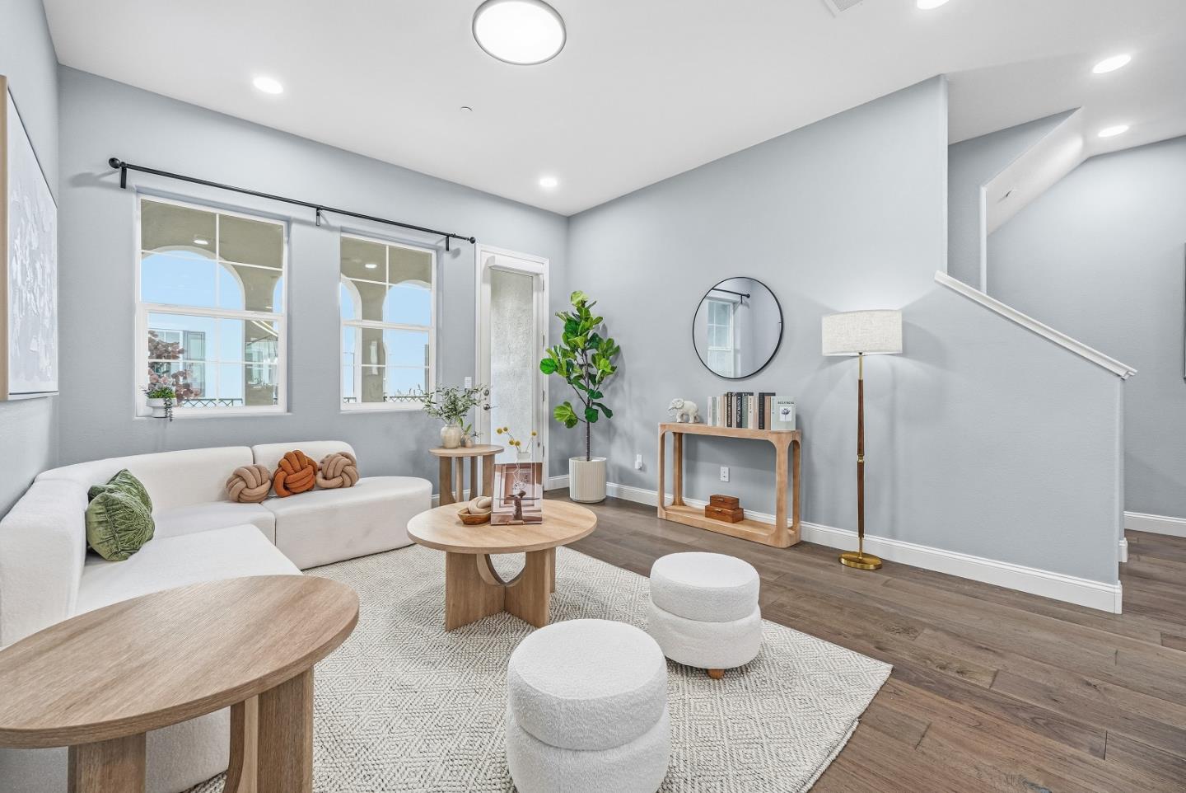
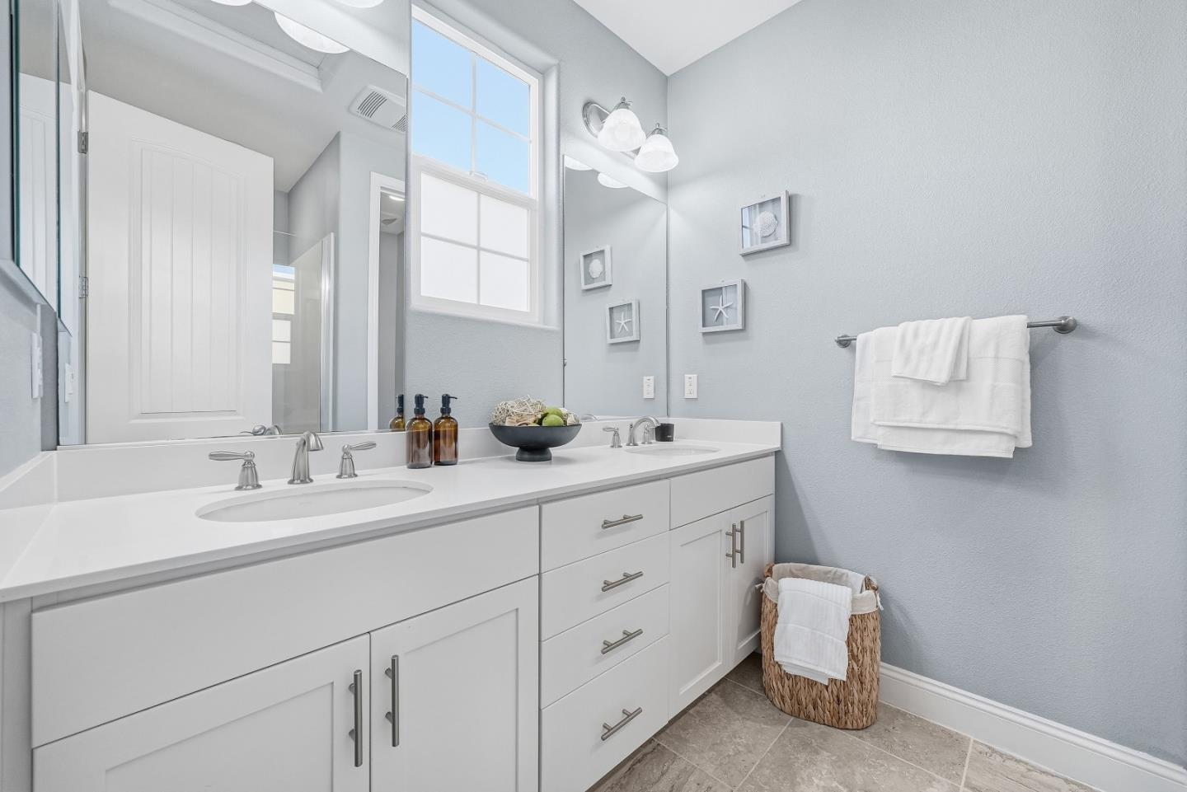
This beautifully upgraded, light-filled townhome offers the perfect blend of space, style, & convenience. Built in 2017, the main level features an open concept layout with high ceilings, thoughtfully designed floor plan with a ground-floor bedroom, recessed LED lighting throughout and energy-efficient double-pane windows and sliding door. The chef-inspired kitchen is outfitted with stainless steel appliances, island seating, pantry room, & ample cabinetry which flows seamlessly into the bright living/dining area and a sunlit patio, ideal for entertaining. Upstairs, the large primary suite offers a walk-in closet & dual vanity, complemented by two additional bedrooms, a full bath, and laundry on the same floor. Additional highlights include smart home enhancements, side-by-side garage pre-wired for EV charging, Central A/C, tankless water heater, & low HOA dues. The community also has a welcoming neighborhood atmosphere & features a kids playground & BBQ area and just minutes from Pacific Commons, NewPark Mall & Costco. Easy access to 880, 680, 84, BART, Dumbarton Bridge, major tech hubs like Tesla, Meta and leading Bay Area tech campuses. This is an opportunity you dont want to miss!
/u.realgeeks.media/sanjoserealestatepro/Header_Logo-min.png)
Additional Information
- Amenities
- Walk-in Closet, High Ceiling
- Association Fee
- $274
- Association Fee Includes
- Common Area Electricity, Insurance - Common Area, Maintenance - Common Area, Maintenance - Exterior, Reserves, Roof
- Bathroom Features
- Double Sinks, Full on Ground Floor, Primary - Stall Shower(s), Showers over Tubs - 2+, Tile, Updated Bath
- Bedroom Description
- Walk-in Closet, Ground Floor Bedroom
- Cooling System
- Central AC
- Days On Market
- Unknown
- Family Room
- No Family Room
- Floor Covering
- Tile, Carpet, Hardwood
- Foundation
- Concrete Slab
- Garage Parking
- Attached Garage, Guest / Visitor Parking
- Heating System
- Central Forced Air
- Laundry Facilities
- Inside, Upper Floor, Washer / Dryer
- Living Area
- 1,902
- Neighborhood
- Newark
- Other Utilities
- Public Utilities
- Roof
- Tile
- Sewer
- Sewer - Public
- Unincorporated Yn
- Yes
- Year Built
- 2017
- Zoning
- R
Mortgage Calculator
 The data relating to real estate for sale on this display comes in part from the Internet Data Exchange program of the MLSListingsTM MLS system. Real estate listings held by brokerage firms other than Real Estate Company are marked with the Internet Data Exchange and detailed information about them includes the names of the listing brokers and listing agents.
Based on information from MLSListings MLS as of . All data, including all measurements and calculations of area, is obtained from various sources and has not been, and will not be, verified by broker or MLS. All information should be independently reviewed and verified for accuracy. Properties may or may not be listed by the office/agent presenting the information.
Copyright 2026 MLSListings Inc. All rights reserved